Skip main navigation
For sale
  • $300,000

    519 Glenwood Ridge Dr, Spring, TX 77386

    3beds
    1,818sqft
    : 
    $2,139/mo
    Get pre-qualified
    Single Family Residence
    Built in 2011
    6,529 Square Feet Lot
    $293,800 Zestimate®
    $165/sqft
    $24/mo HOA

    What's special

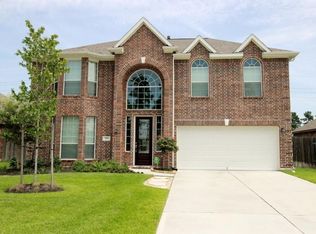
    Recently Refreshed home ready for it's new owners! Cul-de-Sac living with quick freeway access and no back neighbors. This 3 Bedroom with Study home has updates throughout and an inviting 1-story floor plan with high ceilings. The primary has separate vanities in bathroom, good storage and separate soaking tub and shower. New carpet in secondary bedrooms with fresh paint. Spacious Kitchen with Island, Granite Counter Tops, Under Cabinet Lighting, and Stainless Steel Appliances. Really nice Walk In Pantry and skylight. Living Room with Corner Gas Log Fireplace. Private Backyard with Putt Putt green, covered patio and great neighborhood! Quick commute to the Woodlands.
    52 days
    |
    210
    |
    15
    |

    Zillow last checked:

    Listing updated:

    Listed by:

    Jena Turner TREC #0610419 713-504-8660,

    eXp Realty LLC

    Source: HAR,MLS#: 18663407MLS Logo

      Facts & features

      Interior

      Bedrooms & bathrooms
      • Bedrooms: 3
      • Bathrooms: 2
      • Full bathrooms: 2
      Rooms
      • Room types: Utility Room
      Primary bedroom
      • Level: First
      • Area: 192
      • Dimensions: 16x12
      Bedroom
      • Level: First
      • Area: 121
      • Dimensions: 11x11
      Bedroom
      • Level: First
      • Area: 121
      • Dimensions: 11x11
      Other
      • Level: First
      • Area: 143
      • Dimensions: 11x13
      Dining room
      • Level: First
      • Area: 121
      • Dimensions: 11x11
      Kitchen
      • Level: First
      • Area: 168
      • Dimensions: 14x12
      Living room
      • Level: First
      • Area: 225
      • Dimensions: 15x15
      Utility room
      • Level: First
      • Dimensions: In house
      Heating
      • Natural Gas
      Cooling
      • Ceiling Fan(s), Electric
      Appliances
      • Included: Disposal, Gas Oven, Microwave, Gas Range, Dishwasher
      Features
      • Formal Entry/Foyer, High Ceilings, Prewired for Alarm System, All Bedrooms Down
      • Flooring: Carpet, Tile
      • Number of fireplaces: 1
      • Fireplace features: Gas Log
      Interior area
      • Total structure area: 1,818
      • Total interior livable area: 1,818 sqft

      Property

      Parking
      • Total spaces: 2
      • Parking features: Attached
      • Attached garage spaces: 2
      Features
      • Stories: 1
      • Patio & porch: Covered, Porch
      • Fencing: Back Yard
      Lot
      • Size: 6,529 Square Feet
      • Features: Subdivided, 0 Up To 1/4 Acre
      Details
      • Parcel number: 379861

      Construction

      Type & style
      • Home type: SingleFamily
      • Architectural style: Traditional
      • Property subtype: Single Family Residence
      Materials
      • Brick, Wood Siding
      • Foundation: Slab
      • Roof: Composition
      Condition
      • New construction: No
      • Year built: 2011

      Utilities & green energy

      • Water: Water District
      Green energy
      • Green verification: ENERGY STAR Certified Homes
      • Energy efficient items: Exposure/Shade

      Community & HOA

      Community
      • Security: Prewired for Alarm System
      • Subdivision: Rayford Ridge 03
      HOA
      • Has HOA: Yes
      • HOA fee: $285 annually
      Location
      • Region: Spring

      Financial & listing details

      • Price per square foot: $165/sqft
      • Tax assessed value: $288,016
      • Annual tax amount: $5,129
      • Date on market: 6/22/2026
      • Ownership: Full Ownership

        Estimated market value

        $293,800

        $279,000 - $308,000

        $2,110/mo

        Price history

        DateEventPrice
        7/9/2026Listed for sale$300,000+43.5%$165/sqft
        Source: HAR #18663407 Report a problem
        7/31/2015Sold--
        Source: Agent Provided Report a problem
        6/23/2015Pending sale$209,000$115/sqft
        Source: Connect Realty.com #880111 Report a problem
        6/19/2015Listed for sale$209,000$115/sqft
        Source: Connect Realty.com #880111 Report a problem

        Public tax history

        YearProperty taxesTax assessment
        2025$3,377 -1.2%$284,435 +10%
        2024$3,418 +13.3%$258,577 +10%
        2023$3,018 $235,070 +0.8%
        2022-- $233,120 +20%
        2021$3,558 -3.6%$194,270 -0.8%
        2020$3,691 +2.7%$195,810 +3.9%
        2019$3,592 +0.7%$188,370 +3.5%
        2018$3,566 -1.1%$181,940
        2017$3,605 -6.8%$181,940
        2016$3,869 +24.7%$181,940 +21.2%
        2015$3,103 $150,090 +18.1%
        2014$3,103 $127,080 +5.3%
        2013-- $120,660 -6.3%
        2012-- $128,790 +325.3%
        2011-- $30,280
        2010-- $30,280
        2009-- $30,280 +33.3%
        2008-- $22,720
        Find assessor info on the county website

        Monthly payment

        Est. payment

        Payment breakdown

        Explore the cost of this home by adjusting the details. Changes won't be saved.
        All calculations are estimates and provided by Zillow, Inc. for informational purposes only. Actual amounts may vary.
        HOA fees may include property taxes on listings classified as Co-Ops. Contact the listing agent and/or owner for fee details.
        See how much you could borrow to make a competitive offer.

        Climate risks

        Neighborhood: Rayford Ridge

        Getting around

        28 / 100
        Car-Dependent
        37 / 100
        Somewhat Bikeable

        Nearby schools

        GreatSchools rating
        Schools provided by the listing agent
        • Elementary: Houser Elementary School
        • Middle: Irons Junior High School
        • High: Oak Ridge High School

        Source: HAR. This data may not be complete. We recommend contacting the local school district to confirm school assignments for this home.

        A local agent can set up tours, give advice and negotiate with sellers.

        Browse local experts

        Similar homes