Welcome to this exquisite property, a sanctuary of comfort and elegance that captivates the essence of refined living. As you approach the home, you are greeted by a covered, rocking chair front porch, creating a welcoming ambiance that invites both residents and guests alike. The freshly painted exterior, crafted with brick detailing, sets the stage for the enchantment that awaits inside. Upon stepping through the threshold, one is instantly enveloped by a warm and inviting atmosphere that permeates throughout the entire residence. The foyer, with its clean and crisp ambience, is the cornerstone of this home's illustrious design. Adjacent is the formal dining room. The rich color palette, combined with tasteful decor, creates an environment that exudes sophistication and charm, effortlessly blending modern comforts with timeless elegance. Every corner of this estate has been thoughtfully designed to prioritize both functionality and aesthetic appeal, showcasing an open floor plan that allows for fluid movement between spaces. The heart of the home, the kitchen, is a chef's delight, complete with all the appliances (including refrigerator), ample granite counter space, and stylish cabinetry that invites culinary exploration. The adjoining dining area provides a picturesque backdrop for casual breakfasts or elegant dinner parties, all while bathed in natural light that pours in through the expansive windows. The expansive great room features the warmth of a fireplace. Also on the main level you'll find the convenience of a bedroom suite with a large bedroom and closet, plus a full bath with shower stall. New paint on the main level and new LVP flooring throughout the entire home are an added bonus. As you continue to explore upstairs , you will discover well-appointed bedrooms that serve as peaceful retreats, each with unique character and charm. The master suite, a true haven of tranquility, features generous walk-in closet space and an en-suite bathroom complete with a double vanity, a soaking tub, and a separate shower. The additional three bedrooms upstairs are equally impressive, offering comfort and style, perfect for family or guests. A large laundry room with walk-in storage is a fabulous convenience. Step outside into the backyard oasis where your private sanctuary awaits. The outdoor space is an extension of the home, designed for relaxation and entertainment. Imagine hosting summer barbecues under the sun-drenched sky or unwinding with a book on a lazy afternoon surrounded by nature's ambiance. This remarkable property also boasts a range of updated features and amenities that ensure a modern lifestyle, including energy-efficient systems, ample storage options, and versatile spaces that can adapt to your individual needs. Whether you envision a home office, a gym, or an art studio, this residence can accommodate your aspirations. In conclusion, this exceptional home is not just a dwelling; it is an experience, a lifestyle, and a canvas for your cherished memories. It encompasses all the elements one could desire in a dream home, blending luxury, convenience, and charm in a way that is simply unparalleled. Don't miss the opportunity to make this stunning property your own, where every detail has been meticulously curated to offer an unparalleled living experience.
Closed
$410,000
519 Granite Ct NW, Lawrenceville, GA 30044
5beds
2,194sqft
Single Family Residence
Built in 2006
5,357 Square Feet Lot
$407,300 Zestimate®
$187/sqft
$2,582 Estimated rent
Home value
$407,300
$375,000 - $440,000
$2,582/mo
Zestimate® history
Owner options
List your home for rent
$2,582/mo
Rent Zestimate®
Find your next renter with Zillow Rental Manager. Plus, with online applications, you can quickly screen prospective tenants – for free.
$2,582/mo
Rent Zestimate®
Refinance and save
$2,910/mo
Est. payment
Refinancing to a lower rate could help reduce your monthly payments and save thousands over the life of the loan.
$2,910/mo
Est. payment
Explore your selling options
Work with a Zillow partner agent
Leverage their expertise and Zillow's premium Showcase listings to get your home seen by more buyers.
Get startedList with your own agent
Get your home in front of millions of buyers by listing it on Zillow.
Learn how to do itSell it yourself
Take full control of how buyers see your home on Zillow by listing For Sale by Owner (FSBO).
List your homeWhat's special
Stylish cabinetryBrick detailingTasteful decorRich color paletteOpen floor planBackyard oasisFreshly painted exterior
Zillow last checked:
Listing updated:
Listed by:
Kathy Morrison 404-697-4626,
Team Realty Group
Bought with:
Lucia Brooks, 202787
eXp Realty
Source: GAMLS,MLS#: 10525507
Facts & features
Interior
Bedrooms & bathrooms
- Bedrooms: 5
- Bathrooms: 3
- Full bathrooms: 3
- Main level bathrooms: 1
- Main level bedrooms: 1
Rooms
- Room types: Great Room, Laundry, Foyer
Kitchen
- Features: Breakfast Bar, Breakfast Room
Heating
- Forced Air, Natural Gas, Zoned
Cooling
- Central Air, Ceiling Fan(s), Zoned
Appliances
- Included: Dishwasher, Disposal, Gas Water Heater, Microwave, Refrigerator
- Laundry: In Hall, Upper Level
Features
- Double Vanity, Tray Ceiling(s), Walk-In Closet(s)
- Flooring: Carpet
- Windows: Double Pane Windows, Window Treatments
- Basement: None
- Number of fireplaces: 1
- Fireplace features: Factory Built, Gas Log, Gas Starter
- Common walls with other units/homes: No Common Walls
Interior area
- Total structure area: 2,194
- Total interior livable area: 2,194 sqft
- Finished area above ground: 2,194
- Finished area below ground: 0
Property
Parking
- Total spaces: 2
- Parking features: Attached, Garage Door Opener, Garage, Kitchen Level
- Has attached garage: Yes
Features
- Levels: Two
- Stories: 2
- Patio & porch: Patio
- Has view: Yes
- View description: City
Lot
- Size: 5,357 Square Feet
- Features: Cul-De-Sac, Level
- Residential vegetation: Grassed
Details
- Parcel number: R5049 547
Construction
Type & style
- Home type: SingleFamily
- Architectural style: Craftsman,Traditional
- Property subtype: Single Family Residence
Materials
- Concrete
- Foundation: Slab
- Roof: Composition
Condition
- Updated/Remodeled
- New construction: No
- Year built: 2006
Utilities & green energy
- Electric: 220 Volts
- Sewer: Public Sewer
- Water: Public
- Utilities for property: Cable Available, Electricity Available, Natural Gas Available, Phone Available, Sewer Available, Underground Utilities, Water Available
Community & HOA
Community
- Features: Playground, Sidewalks, Street Lights
- Security: Smoke Detector(s)
- Subdivision: BROOKSTONE CHASE
HOA
- Has HOA: Yes
- Services included: Reserve Fund, Facilities Fee
- HOA fee: $350 annually
Location
- Region: Lawrenceville
Financial & listing details
- Price per square foot: $187/sqft
- Annual tax amount: $4,504
- Date on market: 5/19/2025
- Cumulative days on market: 320 days
- Listing agreement: Exclusive Right To Sell
- Listing terms: Conventional,Cash
- Electric utility on property: Yes
Price history
| Date | Event | Price |
|---|---|---|
| 5/5/2026 | Sold | $410,000-5.7%$187/sqft |
Source:  GAMLS #10525507 Report a problem GAMLS #10525507 Report a problem | ||
| 4/20/2026 | Pending sale | $434,900$198/sqft |
Source: GAMLS #10525507 Report a problem | ||
| 4/20/2026 | Listed for sale | $434,900$198/sqft |
Source: GAMLS #10525507 Report a problem | ||
| 4/5/2026 | Pending sale | $434,900$198/sqft |
Source:  FMLS GA #7582353 Report a problem FMLS GA #7582353 Report a problem | ||
| 10/10/2025 | Price change | $434,900-3.4%$198/sqft |
Source: FMLS GA #7582353 Report a problem | ||
| 10/2/2025 | Price change | $450,000-3.2%$205/sqft |
Source: GAMLS #10525507 Report a problem | ||
| 9/16/2025 | Price change | $465,000-0.9%$212/sqft |
Source: GAMLS #10525507 Report a problem | ||
| 7/28/2025 | Price change | $469,000-2.1%$214/sqft |
Source: GAMLS #10525507 Report a problem | ||
| 7/9/2025 | Price change | $479,000-1.8%$218/sqft |
Source: GAMLS #10525507 Report a problem | ||
| 5/19/2025 | Listed for sale | $488,000$222/sqft |
Source: GAMLS #10525507 Report a problem | ||
Public tax history
Tax history is unavailable.
Neighborhood: 30044
Nearby homes
- $407,3005 bd3 ba2.1k sqft519 Granite Ct, Lawrenceville, GA 30044Off Market

- $2,8504 bd2 ba-- sqft529 Granite Ct, Lawrenceville, GA 30044For Rent
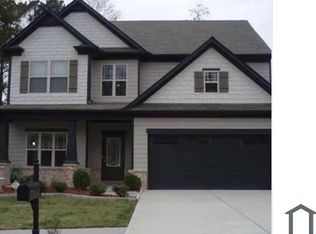
- $395,0003 bd3 ba-- sqft509 Granite Ct, Lawrenceville, GA 30044Sold

- $401,8004 bd2 ba2.1k sqft539 Granite Ct, Lawrenceville, GA 30044Off Market
- $386,5004 bd3 ba2.2k sqft524 Granite Ct, Lawrenceville, GA 30044Off Market
- $382,6005 bd3 ba2.1k sqft534 Granite Ct, Lawrenceville, GA 30044Off Market
- $406,8004 bd2 ba2.1k sqft1746 Stoney Chase Dr, Lawrenceville, GA 30044Off Market
- $401,9004 bd2 ba2.9k sqft1756 Stoney Chase Dr, Lawrenceville, GA 30044Off Market
Nearby schools
GreatSchools rating
- 7/10Benefield Elementary SchoolGrades: PK-5Distance: 1.7 mi
- 6/10Richards Middle SchoolGrades: 6-8Distance: 2.1 mi
- 3/10Discovery High SchoolGrades: 9-12Distance: 1.5 mi
Schools provided by the listing agent
- Elementary: Benefield
- Middle: Richards
- High: Discovery
Source: GAMLS. This data may not be complete. We recommend contacting the local school district to confirm school assignments for this home.
Get a cash offer in 3 minutes
Find out how much your home could sell for in as little as 3 minutes with a no-obligation cash offer.
Estimated market value
$407,300
Get a cash offer in 3 minutes
Find out how much your home could sell for in as little as 3 minutes with a no-obligation cash offer.
Estimated market value
$407,300
- Georgia
- Gwinnett County
- Lawrenceville
- 30044
- 519 Granite Ct NW
Nearby cities
Nearby zip codes
Other Lawrenceville Topics
