Skip main navigation
Closed
  • $1,151,000

    519 Hannah Ln, Hinsdale, IL 60521

    3beds
    2,700sqft
    Duplex, Single Family Residence
    Built in 2020
    -- sqft lot
    $-- Zestimate®
    $426/sqft
    $5,566 Estimated rent

    Home value

    Not available

    Estimated sales range

    Not available

    $5,566/mo

    Zestimate® history
    Loading
    Loading...

    Owner options

    List your home for rent

    $5,566/mo

    Rent Zestimate®

    Find your next renter with Zillow Rental Manager. Plus, with online applications, you can quickly screen prospective tenants – for free.

    Learn more

    $5,566/mo

    Rent Zestimate®

    Refinance and save

    $7,304/mo

    Est. payment

    Refinancing to a lower rate could help reduce your monthly payments and save thousands over the life of the loan.

    See today's rates

    $7,304/mo

    Est. payment

    Explore your selling options

    Work with a Zillow partner agent

    Leverage their expertise and Zillow's premium Showcase listings to get your home seen by more buyers.

    Get started

    List with your own agent

    Get your home in front of millions of buyers by listing it on Zillow.

    Learn how to do it

    Sell it yourself

    Take full control of how buyers see your home on Zillow by listing For Sale by Owner (FSBO).

    List your home

    What's special

    Natural stoneMetra trainRear patioHigh-end appliancesModern convenienceSpacious custom-designed walk-in closetHighway access
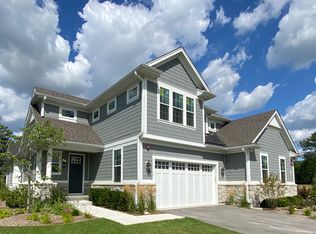
    Welcome to the exceptional 519 Hannah Lane, Hinsdale, IL. This stunning 3-bed, 2.1-bath, 2-car home, built in 2020, located in the sought-after "Hinsdale Meadows" community. Crafted by the esteemed Edward R. James Homes, this low-maintenance duplex villa (The Becket) seamlessly combines elegance and modern convenience. Nestled in the desirable Hinsdale Meadows subdivision, this residence spans 2700 sq ft across the main and second floors, offering a serene haven for discerning buyers. The main floor boasts a luxurious first-floor primary suite with a spacious custom-designed walk-in closet, providing a private retreat for relaxation. Discover an airy and inviting ambiance with soaring vaulted ceilings in the kitchen, dining room, and great room - perfect for daily living and entertaining. A sun-filled den off the great room opens to the exterior patio, creating a peaceful space for work or leisure. Designed for modern living, the home features first-floor laundry and two additional bedrooms on the second level, along with a loft area for added openness and versatility. The full basement, with the same footprint as the upstairs, has a rough-in for a future half bath and offers endless possibilities if finished. Quality and style shine through with high-end appliances and Kohler plumbing throughout. The exterior boasts natural stone, James Hardie siding, a stamped concrete front porch, and a rear patio, creating a welcoming facade. Conveniently located near downtown Hinsdale shopping, the Metra train, and highway access, this home offers easy access to urban amenities while maintaining tranquility. The private entrance to Katherine Legge Park is a serene escape for nature enthusiasts. Welcome home to luxury and practicality!

    Zillow last checked:

    Listing updated:

    Listed by:

    Tracy Anderson, CSC 630-452-3108,

    Compass

    Bought with:

    Courtney Stach

    Better Homes & Gardens Real Estate Connections

    Source: MRED as distributed by MLS GRID,MLS#: 11967561MLS Logo

    Facts & features

    Interior

    Bedrooms & bathrooms
    • Bedrooms: 3
    • Bathrooms: 3
    • Full bathrooms: 2
    • 1/2 bathrooms: 1
    Rooms
    • Room types: Den, Loft, Foyer
    Primary bedroom
    • Features: Flooring (Carpet), Window Treatments (Plantation Shutters), Bathroom (Full)
    • Level: Main
    • Area: 195 Square Feet
    • Dimensions: 13X15
    Bedroom 2
    • Features: Flooring (Carpet), Window Treatments (Blinds)
    • Level: Second
    • Area: 260 Square Feet
    • Dimensions: 13X20
    Bedroom 3
    • Features: Flooring (Carpet), Window Treatments (Blinds)
    • Level: Second
    • Area: 156 Square Feet
    • Dimensions: 13X12
    Den
    • Features: Flooring (Hardwood), Window Treatments (Plantation Shutters)
    • Level: Main
    • Area: 170 Square Feet
    • Dimensions: 17X10
    Dining room
    • Features: Flooring (Hardwood), Window Treatments (Plantation Shutters)
    • Level: Main
    • Dimensions: COMBO
    Foyer
    • Features: Flooring (Hardwood), Window Treatments (Plantation Shutters)
    • Level: Main
    • Area: 45 Square Feet
    • Dimensions: 9X5
    Kitchen
    • Features: Kitchen (Eating Area-Breakfast Bar, Eating Area-Table Space, Island, Pantry-Closet, Breakfast Room), Flooring (Hardwood), Window Treatments (Plantation Shutters)
    • Level: Main
    • Area: 456 Square Feet
    • Dimensions: 19X24
    Laundry
    • Features: Flooring (Ceramic Tile)
    • Level: Main
    • Area: 66 Square Feet
    • Dimensions: 11X6
    Living room
    • Features: Flooring (Hardwood), Window Treatments (Plantation Shutters)
    • Level: Main
    • Area: 221 Square Feet
    • Dimensions: 17X13
    Loft
    • Features: Flooring (Carpet)
    • Level: Second
    • Area: 168 Square Feet
    • Dimensions: 14X12
    Heating
    • Natural Gas
    Cooling
    • Central Air
    Appliances
    • Included: Humidifier
    • Laundry: Washer Hookup, Main Level, In Unit, Sink
    Features
    • Cathedral Ceiling(s), 1st Floor Bedroom, 1st Floor Full Bath, Walk-In Closet(s)
    • Flooring: Hardwood
    • Basement: Unfinished,Full
    Interior area
    • Total structure area: 2,700
    • Total interior livable area: 2,700 sqft

    Property

    Parking
    • Total spaces: 2
    • Parking features: Asphalt, Garage Door Opener, On Site, Garage Owned, Attached, Garage
    • Attached garage spaces: 2
    • Has uncovered spaces: Yes
    Accessibility
    • Accessibility features: No Disability Access
    Lot
    • Size: 0.4 Acres
    • Dimensions: 86.62X200
    Details
    • Parcel number: 18181100310000
    • Special conditions: None
    • Other equipment: Ceiling Fan(s), Sump Pump, Sprinkler-Lawn, Backup Sump Pump;

    Construction

    Type & style
    • Home type: MultiFamily
    • Property subtype: Duplex, Single Family Residence
    Materials
    • Stone, Other
    • Foundation: Concrete Perimeter
    • Roof: Asphalt
    Condition
    • New construction: No
    • Year built: 2020
    Details
    • Builder model: BECKET

    Utilities & green energy

    • Electric: 200+ Amp Service
    • Sewer: Public Sewer
    • Water: Lake Michigan

    Community & HOA

    Community
    • Security: Security System, Fire Sprinkler System
    • Subdivision: Hinsdale Meadows
    HOA
    • Has HOA: Yes
    • Services included: Lawn Care, Snow Removal, Other
    • HOA fee: $529 monthly
    Location
    • Region: Hinsdale

    Financial & listing details

    • Price per square foot: $426/sqft
    • Tax assessed value: $169,660
    • Annual tax amount: $18,983
    • Date on market: 1/25/2024
    • Listing terms: Cash
    • Ownership: Fee Simple w/ HO Assn.

    Price history

    DateEventPrice
    3/1/2024Sold$1,151,000+0.1%$426/sqft
    Source: MRED as distributed by MLS GRID #11967561 Report a problem
    2/4/2024Contingent$1,150,000$426/sqft
    Source: MRED as distributed by MLS GRID #11967561 Report a problem
    1/25/2024Listed for sale$1,150,000$426/sqft
    Source: MRED as distributed by MLS GRID #11967561 Report a problem

    Public tax history

    YearProperty taxesTax assessment
    2018$3,377 +3.1%$16,966
    2017$3,277 +2.5%$16,966 +13.6%
    2016$3,196 +2.8%$14,930
    2015$3,108 -0.2%$14,930
    2014$3,114 +0.7%$14,930
    2013$3,092 $14,930
    Find assessor info on the county website

    Neighborhood: 60521

    Nearby schools

    GreatSchools rating
    Schools provided by the listing agent
    • Elementary: Elm Elementary School
    • Middle: Hinsdale Middle School
    • High: Hinsdale Central High School
    • District: 181

    Source: MRED as distributed by MLS GRID. This data may not be complete. We recommend contacting the local school district to confirm school assignments for this home.

    Get pre-qualified for a loan
    At Zillow Home Loans, we can pre-qualify you in as little as 5 minutes with no impact to your credit score.

    An equal housing lender. NMLS #10287.