Skip main navigation
Off market
  • $742,700

    519 Heritage Hills #A, Somers, NY 10589

    3beds
    1,905sqft
    Condominium, Residential
    Built in 1985
    -- sqft lot
    $742,700 Zestimate®
    $390/sqft
    $4,588 Estimated rent

    Home value

    $742,700

    $668,000 - $824,000

    $4,588/mo

    Zestimate® history
    Loading
    Loading...

    Owner options

    List your home for rent

    $4,588/mo

    Rent Zestimate®

    Find your next renter with Zillow Rental Manager. Plus, with online applications, you can quickly screen prospective tenants – for free.

    Learn more

    $4,588/mo

    Rent Zestimate®

    Refinance and save

    $5,725/mo

    Est. payment

    Refinancing to a lower rate could help reduce your monthly payments and save thousands over the life of the loan.

    See today's rates

    $5,725/mo

    Est. payment

    Explore your selling options

    Work with a Zillow partner agent

    Leverage their expertise and Zillow's premium Showcase listings to get your home seen by more buyers.

    Get started

    List with your own agent

    Get your home in front of millions of buyers by listing it on Zillow.

    Learn how to do it

    Sell it yourself

    Take full control of how buyers see your home on Zillow by listing For Sale by Owner (FSBO).

    List your home

    What's special

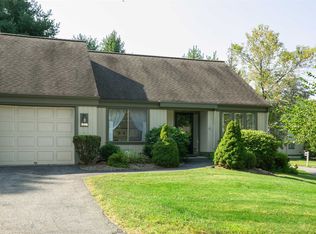
    Tastefully renovated Sherman II model is an end unit in a quiet and picturesque cul-de- sac. This sought after floor plan includes an eat-in kitchen, a dining room with a sliding door to the spacious & private patio, a living room with a wood burning fireplace, home office/den, three ample- sized bedrooms, two spa-style bathrooms, and a two-car garage with built-in storage closets. Whether entertaining inside or out, this light and bright condo is just perfect. This lovely home boasts two private slate patios surrounded by stonewalls, flowering shrubs, and ornamental trees. Just perfect. Additional Information: ParkingFeatures:2 Car Attached,

    This property is not currently displayed as for sale or rent on Zillow. This may be different from what's on other websites or public sources.

    Zillow last checked:

    Listing updated:

    Listed by:

    Linda Crispinelli 914-261-6967,

    Houlihan Lawrence Inc. 914-277-8040

    Bought with:

    Linda Crispinelli, 30CR0989943

    Houlihan Lawrence Inc.

    Source: OneKey® MLS as distributed by MLS GRID,MLS#: H6173759MLS Logo

    Facts & features

    Interior

    Bedrooms & bathrooms
    • Bedrooms: 3
    • Bathrooms: 2
    • Full bathrooms: 2
    Other
    • Description: Entry Foyer, Eat-In Kitchen, Open Floor Plan with Dining Room with Slider to Patio and Living Room with Fireplace, Office, Bedroom, Bathroom, Laundry, Bedroom
    • Level: First
    Other
    • Description: Half Flight of Stairs to Primary Bedroom with Slider to Private Patio, Primary Bathroom, Walk-In Closet
    • Level: Second
    Heating
    • Baseboard, Electric
    Cooling
    • Central Air
    Appliances
    • Included: Cooktop, Dishwasher, Dryer, Electric Water Heater, Refrigerator, Washer
    • Laundry: Inside
    Features
    • Chandelier, Eat-in Kitchen, First Floor Bedroom, Granite Counters, Primary Bathroom
    • Flooring: Hardwood
    • Windows: Drapes
    • Has basement: No
    • Attic: Pull Stairs
    • Number of fireplaces: 1
    • Common walls with other units/homes: End Unit
    Interior area
    • Total structure area: 1,905
    • Total interior livable area: 1,905 sqft

    Property

    Parking
    • Total spaces: 2
    • Parking features: Attached, Garage Door Opener
    Features
    • Patio & porch: Patio
    • Pool features: Community
    Lot
    • Size: 4 Square Feet
    • Features: Cul-De-Sac
    Details
    • Parcel number: 520001700500020000001705191

    Construction

    Type & style
    • Home type: Condo
    • Architectural style: Garden
    • Property subtype: Condominium, Residential
    • Attached to another structure: Yes
    Materials
    • Clapboard
    Condition
    • Year built: 1985
    Details
    • Builder model: Sherman II

    Utilities & green energy

    • Sewer: Public Sewer
    • Water: Public
    • Utilities for property: Trash Collection Public

    Community & HOA

    Community
    • Features: Pool
    • Subdivision: Heritage Hills
    HOA
    • Has HOA: Yes
    • Services included: Common Area Maintenance, Maintenance Structure, Snow Removal, Trash
    • HOA fee: $733 monthly
    • HOA name: McGrath
    • HOA phone: 914-234-0300
    Location
    • Region: Somers

    Financial & listing details

    • Price per square foot: $390/sqft
    • Tax assessed value: $32,400
    • Annual tax amount: $7,173
    • Date on market: 3/24/2022
    • Listing agreement: Exclusive Right To Sell
    • Inclusions: Oven/Range

    Price history

    DateEventPrice
    8/2/2022Sold$750,000+8.7%$394/sqft
    Source: OneKey® MLS as distributed by MLS GRID #H6173759 Report a problem
    11/29/2012Sold$690,000$362/sqft
    Source: OneKey® MLS as distributed by MLS GRID #H3210860 Report a problem

    Public tax history

    Tax history is unavailable.

    Neighborhood: Heritage Hills

    Nearby schools

    GreatSchools rating
    Schools provided by the listing agent
    • Elementary: Primrose
    • Middle: Somers Middle School
    • High: Somers Senior High School

    Source: OneKey® MLS as distributed by MLS GRID. This data may not be complete. We recommend contacting the local school district to confirm school assignments for this home.