Tucked away just one block from the water's edge at beautiful Lake Holiday, at the end of a quiet cul de sac, you'll find this stunning Cape Cod inspired home filled with character, warmth, and charm. From the moment you pull onto the new blacktop driveway, this home makes an impression. The inviting full length front porch has been freshened up with new decking and stairs, creating the perfect spot to enjoy those warm summer evenings. Add in the fish pond, attractive landscaping, and quaint front patio, and there are plenty of places to sit back, relax, and enjoy the peaceful setting. The home has also been recently restained, helping protect its beautiful exterior for years to come. Step inside and prepare to be impressed by the soaring wood plank ceilings, exposed beams, and stunning hardwood floors. The large sunken living room is warmed by a fireplace and offers the kind of character and ambiance you just don't find in every home. The user friendly kitchen features ample cabinet and counter space along with a spacious breakfast area, perfect for everyday living as well as entertaining. Just beyond is the three-season room, another wonderful place to enjoy your morning coffee, a good book, or simply some peace and quiet. Two bedrooms and a full guest bath are conveniently located on the main floor. The private primary suite is reached by a beautiful open stairway and is truly something special. Soaring ceilings, a private bath, and even a second floor balcony create a relaxing retreat with plenty of personality and a touch of romance. The finished lower level adds even more living space and possibilities. There's room for a teenager hangout, exercise area, craft or hobby room, home office, or perhaps a related-living arrangement. A huge family room and another full bath complete this versatile level. Car enthusiasts and hobbyists will appreciate the oversized 24' x 30' two car garage, complete with a floored attic and pull-down stair access for additional storage. Out back, a large deck overlooks the beautifully cared-for yard and one of the larger lots at Lake Holiday. There's plenty of room for kids, pets, gardens, outdoor entertaining, or whatever fits your lifestyle. Add it all up: a great cul de sac location just a block from the lake, loads of character, generous indoor and outdoor living spaces, an oversized garage, and a home that is as clean and well cared for as they come. 519 Hickory Circle is a winner! Come experience everything the Lake Holiday lifestyle has to offer, whether your idea of the perfect day is being out on the water or simply relaxing at home. All of this is located within the sought after Somonauk School District and an easy drive to shopping, dining, and everyday conveniences. You owe it to yourself to take a look!
Contingent
$396,900
519 Hickory Cir, Somonauk, IL 60552
3beds
2,741sqft
Single Family Residence
Built in 1990
0.59 Acres Lot
$-- Zestimate®
$145/sqft
$86/mo HOA
What's special
Fish pondSecond floor balconyAttractive landscapingPrivate primary suiteStunning hardwood floorsSpacious breakfast areaNew blacktop driveway
- --
- 987
- views
- 78
- saves
Likely to sell faster than
Zillow last checked:
Listing updated:
Listed by:
Joe Frieders 815-693-4958,
Swanson Real Estate
Source: MRED as distributed by MLS GRID,MLS#: 12744146
Facts & features
Interior
Bedrooms & bathrooms
- Bedrooms: 3
- Bathrooms: 3
- Full bathrooms: 3
Rooms
- Room types: Heated Sun Room, Kitchen, Office, Exercise Room
Primary bedroom
- Features: Flooring (Carpet), Bathroom (Full)
- Level: Second
- Area: 221 Square Feet
- Dimensions: 13X17
Bedroom 2
- Features: Flooring (Carpet)
- Level: Main
- Area: 144 Square Feet
- Dimensions: 12X12
Bedroom 3
- Features: Flooring (Carpet)
- Level: Main
- Area: 144 Square Feet
- Dimensions: 12X12
Exercise room
- Level: Basement
- Area: 169 Square Feet
- Dimensions: 13X13
Family room
- Level: Basement
- Area: 486 Square Feet
- Dimensions: 18X27
Other
- Features: Flooring (Ceramic Tile)
- Level: Main
- Area: 130 Square Feet
- Dimensions: 10X13
Kitchen
- Features: Flooring (Hardwood)
- Level: Main
- Area: 300 Square Feet
- Dimensions: 12X25
Kitchen 2nd
- Level: Basement
- Area: 232 Square Feet
- Dimensions: 8X29
Living room
- Features: Flooring (Hardwood)
- Level: Main
- Area: 324 Square Feet
- Dimensions: 18X18
Office
- Level: Basement
- Area: 156 Square Feet
- Dimensions: 12X13
Heating
- Natural Gas, Forced Air
Cooling
- Central Air
Appliances
- Included: Range, Refrigerator
Features
- Cathedral Ceiling(s), 1st Floor Bedroom, 1st Floor Full Bath
- Flooring: Hardwood
- Basement: Partially Finished,Full
- Number of fireplaces: 1
- Fireplace features: Gas Log, Living Room
Interior area
- Total structure area: 3,200
- Total interior livable area: 2,741 sqft
- Finished area below ground: 1,226
Property
Parking
- Total spaces: 2
- Parking features: Asphalt, Garage Door Opener, Garage, Yes, Garage Owned, Attached
- Attached garage spaces: 2
- Has uncovered spaces: Yes
Accessibility
- Accessibility features: No Disability Access
Features
- Stories: 1.5
- Patio & porch: Deck
- Exterior features: Balcony
Lot
- Size: 0.59 Acres
- Dimensions: 31X179X192X82X251
- Features: Cul-De-Sac, Irregular Lot, Water Rights
Details
- Parcel number: 0504304013
- Special conditions: None
- Other equipment: Ceiling Fan(s), Sump Pump, Radon Mitigation System
Construction
Type & style
- Home type: SingleFamily
- Architectural style: Cape Cod
- Property subtype: Single Family Residence
Materials
- Cedar
- Foundation: Concrete Perimeter
- Roof: Asphalt
Condition
- New construction: No
- Year built: 1990
Utilities & green energy
- Electric: Circuit Breakers, 100 Amp Service
- Sewer: Septic Tank
- Water: Private
Community & HOA
Community
- Features: Clubhouse, Lake, Water Rights, Street Lights, Street Paved
- Security: Carbon Monoxide Detector(s)
HOA
- Has HOA: Yes
- Services included: Security, Clubhouse, Lake Rights, Other
- HOA fee: $1,029 annually
Location
- Region: Somonauk
Financial & listing details
- Price per square foot: $145/sqft
- Tax assessed value: $104,295
- Annual tax amount: $5,864
- Date on market: 8/27/2026
- Ownership: Fee Simple w/ HO Assn.
- Has irrigation water rights: Yes
Estimated market value
Not available
Estimated sales range
Not available
Not available
Price history
| Date | Event | Price |
|---|---|---|
| 6/14/2024 | Sold | $332,000-5.1%$121/sqft |
Source:  MRED as distributed by MLS GRID #12025556 Report a problem MRED as distributed by MLS GRID #12025556 Report a problem | ||
| 4/30/2024 | Contingent | $349,900$128/sqft |
Source: MRED as distributed by MLS GRID #12025556 Report a problem | ||
| 4/12/2024 | Listed for sale | $349,900$128/sqft |
Source: MRED as distributed by MLS GRID #12025556 Report a problem | ||
Public tax history
| Year | Property taxes | Tax assessment |
|---|---|---|
| 2025 | $6,617 | $104,295 +8.7% |
| 2024 | $6,617 +8% | $95,913 +14.1% |
| 2023 | $6,124 +4.4% | $84,061 +7.5% |
| 2022 | $5,865 +4.1% | $78,232 +6.5% |
| 2021 | $5,633 | $73,444 +2.3% |
| 2020 | -- | $71,793 +6.1% |
| 2019 | $5,241 | $67,678 +6% |
| 2018 | $5,241 +5.5% | $63,841 +3.4% |
| 2017 | $4,968 +2.3% | $61,735 +2.5% |
| 2016 | $4,858 | $60,253 +5.2% |
| 2015 | $4,858 +5.8% | $57,258 -7.7% |
| 2012 | $4,593 | $62,056 -8.2% |
| 2011 | -- | $67,585 -6% |
| 2010 | -- | $71,884 |
Find assessor info on the county website
Monthly payment
Est. payment
Payment breakdown
Explore the cost of this home by adjusting the details. Changes won't be saved.Climate risks
Neighborhood: 60552
Nearby schools
Schools provided by the listing agent
- Elementary: James R. Wood Elementary School
- Middle: Somonauk Middle School
- High: Somonauk High School
- District: 432
Source: MRED as distributed by MLS GRID. This data may not be complete. We recommend contacting the local school district to confirm school assignments for this home.
Similar homes
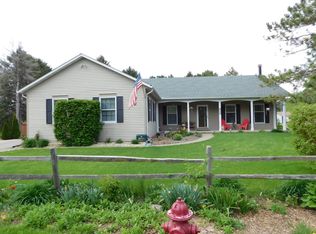
- $349,9004 bd3 ba2.3k sqft537 Erma Dr, Somonauk, IL 60552New
 MLS ID #12744717, Nicole Lorenzen, ABR,CSC,PSA,SRS, Lake Holiday Homes, Inc. MRED as distributed by MLS GRID
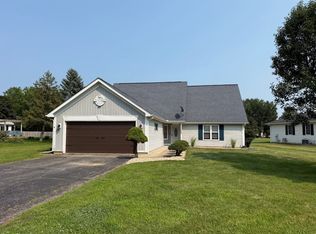
 - $369,9004 bd4 ba1.6k sqft363 Dee Ct, Somonauk, IL 60552Active
 MLS ID #12728825, Eric Swanson, Swanson Real Estate. MRED as distributed by MLS GRID
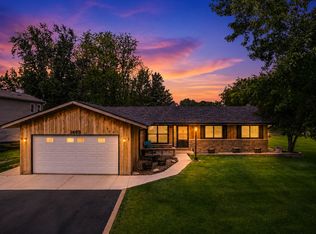
 - $379,0004 bd3 ba2k sqft1202 Holiday Dr, Somonauk, IL 60552Active
 MLS ID #12706076, Carolyn Wyant, Coldwell Banker Real Estate Group. MRED as distributed by MLS GRID
 - $425,0004 bd4 ba2.6k sqft1483 Nova Rd, Sandwich, IL 60548Active
 MLS ID #12738064, Adam Stary, eXp Realty. MRED as distributed by MLS GRID
