Skip main navigation
Closed
  • $355,000

    519 Hickory Ln, Munster, IN 46321

    3beds
    1,997sqft
    Single Family Residence
    Built in 1971
    8,999.5 Square Feet Lot
    $355,100 Zestimate®
    $178/sqft
    $2,818 Estimated rent

    Home value

    $355,100

    $337,000 - $373,000

    $2,818/mo

    Zestimate® history
    Loading
    Loading...

    Owner options

    List your home for rent

    $2,818/mo

    Rent Zestimate®

    Find your next renter with Zillow Rental Manager. Plus, with online applications, you can quickly screen prospective tenants – for free.

    Learn more

    $2,818/mo

    Rent Zestimate®

    Refinance and save

    $2,219/mo

    Est. payment

    Refinancing to a lower rate could help reduce your monthly payments and save thousands over the life of the loan.

    See today's rates

    $2,219/mo

    Est. payment

    Explore your selling options

    Work with a Zillow partner agent

    Leverage their expertise and Zillow's premium Showcase listings to get your home seen by more buyers.

    Get started

    List with your own agent

    Get your home in front of millions of buyers by listing it on Zillow.

    Learn how to do it

    Sell it yourself

    Take full control of how buyers see your home on Zillow by listing For Sale by Owner (FSBO).

    List your home

    What's special

    Pvc fenced backyardBasement showerBrick and vinyl exteriorSide driveLarge picture windowTons of storage spaceUpdated vanity
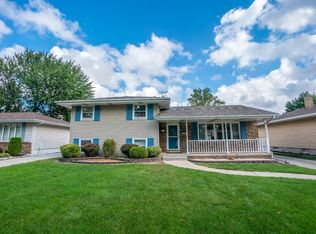
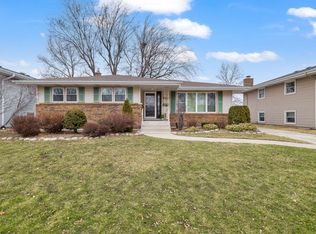
    3Bdrm/2Bth RANCH HOME with FINISHED BASEMENT in SOUGHT-AFTER MUNSTER LOCATION near Shopping, Restaurants, Award-Winning Schools, and New South Shore Extension for Quick Access to Downtown Chicago! Brick & Vinyl Exterior WELCOMES YOU into Foyer overlooking L-Shaped Living and Dining Room with Large Picture Window. Custom Top-Up/Bottom-Down Blinds in Living Room and throughout Main Floor Bedrooms. Kitchen features WHITE CABINETRY, GLASS TILE BACKSPLASH, Wood Laminate Flooring, and ALL APPLIANCES INCLUDED. Three MAIN LEVEL BEDROOMS with ORIGINAL HARDWOOD FLOORING share UPDATED FULL BATH with MARBLE-LOOK TILE SHOWER SURROUND and Updated Vanity. Additional Half Bath off Kitchen for Guests. REMODELED BASEMENT offers Spacious REC ROOM with Recessed Lighting, Office/POSSIBLE 4TH BEDROOM (no egress), Basement Shower, Laundry Area with NEWER Washer & Dryer, and Tons of Storage Space. PVC FENCED BACKYARD, Side Drive, Oversized 2.5 Car Garage, New Furnace (2024) & Water Heater (2025).

    Zillow last checked:

    Listing updated:

    Listed by:

    Lisa Thompson,

    @properties/Christie's Intl RE 219-440-0070,

    Jennifer Vaught,

    @properties/Christie's Intl RE

    Bought with:

    Jason Moon, RB14038929

    Trueblood Real Estate, LLC

    Source: NIRA as distributed by MLS GRID,MLS#: 839375MLS Logo

    Facts & features

    Interior

    Bedrooms & bathrooms
    • Bedrooms: 3
    • Bathrooms: 2
    • Full bathrooms: 1
    • 1/2 bathrooms: 1
    Primary bedroom
    • Description: Hardwood Flooring
    • Level: Main
    • Area: 158.92
    • Dimensions: 11.6 x 13.7
    Bedroom 2
    • Description: Hardwood Flooring
    • Level: Main
    • Area: 167.31
    • Dimensions: 11.7 x 14.3
    Bedroom 3
    • Description: Hardwood Flooring
    • Level: Main
    • Area: 134.42
    • Dimensions: 9.4 x 14.3
    Dining room
    • Description: Leaded Glass Chandelier
    • Level: Main
    • Area: 100.08
    • Dimensions: 9.9 x 10.11
    Family room
    • Description: Recessed Lighting
    • Level: Basement
    • Area: 517
    • Dimensions: 22.0 x 23.5
    Foyer
    • Description: Tile Flooring
    • Level: Main
    • Area: 51.36
    • Dimensions: 4.8 x 10.7
    Kitchen
    • Description: Wood Laminate Flooring, White Cabinetry, Appliances Included
    • Level: Main
    • Area: 171.25
    • Dimensions: 12.5 x 13.7
    Living room
    • Description: Large Picture Window with Custom Top-up/Bottom-down Blinds
    • Level: Main
    • Area: 227.43
    • Dimensions: 17.1 x 13.3
    Office
    • Description: Possible 4th Bedroom (No Egress)
    • Level: Basement
    • Area: 144.56
    • Dimensions: 13.9 x 10.4
    Utility room
    • Description: Tons of Storage Space, Additional Shower, Washer & Dryer Included
    • Level: Basement
    • Area: 484.62
    • Dimensions: 19.3 x 25.11
    Heating
    • Forced Air
    Appliances
    • Included: Dryer, Washer, Refrigerator, Microwave, Dishwasher
    • Laundry: Lower Level
    Features
    • Ceiling Fan(s), Recessed Lighting, Eat-in Kitchen, Entrance Foyer
    • Basement: Bath/Stubbed,Storage Space,Sump Pump,Partially Finished,Full
    • Has fireplace: No
    Interior area
    • Total structure area: 1,997
    • Total interior livable area: 1,997 sqft
    • Finished area above ground: 1,247

    Property

    Parking
    • Total spaces: 2.5
    • Parking features: Detached, Driveway, Garage Door Opener
    • Garage spaces: 2.5
    • Has uncovered spaces: Yes
    Features
    • Levels: One
    • Patio & porch: Front Porch
    • Exterior features: Private Yard
    • Fencing: Back Yard,Fenced
    • Has view: Yes
    • View description: Neighborhood
    Lot
    • Size: 8,999 sqft
    • Features: Back Yard, Landscaped, Front Yard
    Details
    • Parcel number: 450624404018000027
    • Zoning description: residential
    • Special conditions: None

    Construction

    Type & style
    • Home type: SingleFamily
    • Property subtype: Single Family Residence
    Condition
    • New construction: No
    • Year built: 1971

    Utilities & green energy

    • Sewer: Public Sewer
    • Water: Public

    Community & neighborhood

    Location
    • Region: Munster
    • Subdivision: Rueth Estates 2nd Add

    Other

    Other facts
    • Listing agreement: Exclusive Right To Sell
    • Listing terms: Cash,VA Loan,FHA,Conventional

    Price history

    DateEventPrice
    7/1/2026Sold$355,000+1.5%$178/sqft
    Source: NIRA as distributed by MLS GRID #839375 Report a problem
    5/24/2026Pending sale$349,900$175/sqft
    Source: NIRA as distributed by MLS GRID #839375 Report a problem
    5/22/2026Listed for sale$349,900+40.5%$175/sqft
    Source: NIRA as distributed by MLS GRID #839375 Report a problem
    11/5/2020Sold$249,000$125/sqft
    Source: NIRA as distributed by MLS GRID #482494 Report a problem

    Public tax history

    Tax history is unavailable.

    Find assessor info on the county website

    Neighborhood: 46321

    Nearby schools

    GreatSchools rating
    Schools provided by the listing agent
    • Middle: Wilbur Wright Middle School
    • High: Munster High School

    Source: NIRA as distributed by MLS GRID. This data may not be complete. We recommend contacting the local school district to confirm school assignments for this home.

    Get a cash offer in 3 minutes
    Find out how much your home could sell for in as little as 3 minutes with a no-obligation cash offer.
    Estimated market value
    $355,100
    Get a cash offer in 3 minutes
    Find out how much your home could sell for in as little as 3 minutes with a no-obligation cash offer.
    Estimated market value
    $355,100