Skip main navigation
Closed
  • $1,500,000

    519 Highland Ave, Naperville, IL 60540

    4beds
    2,508sqft
    Single Family Residence
    Built in 1929
    0.29 Acres Lot
    $1,568,200 Zestimate®
    $598/sqft
    $4,585 Estimated rent

    Home value

    $1,568,200

    $1.43M - $1.73M

    $4,585/mo

    Zestimate® history
    Loading
    Loading...

    Owner options

    List your home for rent

    $4,585/mo

    Rent Zestimate®

    Find your next renter with Zillow Rental Manager. Plus, with online applications, you can quickly screen prospective tenants – for free.

    Learn more

    $4,585/mo

    Rent Zestimate®

    Refinance and save

    $10,655/mo

    Est. payment

    Refinancing to a lower rate could help reduce your monthly payments and save thousands over the life of the loan.

    See today's rates

    $10,655/mo

    Est. payment

    Explore your selling options

    Work with a Zillow partner agent

    Leverage their expertise and Zillow's premium Showcase listings to get your home seen by more buyers.

    Get started

    List with your own agent

    Get your home in front of millions of buyers by listing it on Zillow.

    Learn how to do it

    Sell it yourself

    Take full control of how buyers see your home on Zillow by listing For Sale by Owner (FSBO).

    List your home

    What's special

    Wood-burning fireplaceBuilt-in bookcaseFull brick exteriorEyebrow-style windowsSpacious bedroomsUpdated hall bathroomCorner study
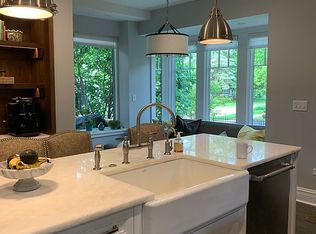
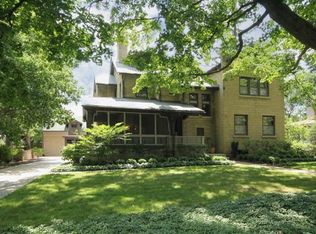
    Welcome to this RARE, VINTAGE, ICONIC beauty! This Prairie-Style home showcases updates throughout, while staying true to it's classic charm. Experience the DOWNTOWN NAPERVILLE lifestyle with a short, four block walk to the restaurants, shopping, and Riverwalk. Curb appeal galore with this full brick exterior, NEW roof (2025), Pella Steel Framed windows, oversized lot, spacious green area, Eyebrow-style windows, mature/professional landscaping and three outdoor entertaining spaces. Enter into the inviting living room space featuring a wood-burning fireplace, flanked by built-in cabinets with beveled glass cabinets. Step through the French doors into this stunning corner study that seamlessly blends sophistication with warmth. Boasting expansive, black-trimmed windows on three sides, the room is flooded with natural light and includes built-in bookcase with black granite counters. Luxury DeGiulio kitchen with custom cabinetry, NEW quartz countertops and marble tile backsplash, NEW custom range hood, NEW high-end appliances include LG Kitchen Series built-in refrigerator and stove, Bosch Dishwasher, Wolf Built-In Oven, Decor Warming Drawer, as well as Sub-Zero integrated drawers in the custom pantry. An open-concept layout seamlessly connects the dining area to a bright, updated kitchen framed by a wide arched passthrough making it perfect for entertaining or everyday meals. Clean lines and crown molding add a classic feel. Family room offers abundant natural light with dual sets of sliding doors that open to the lush backyard. The updated powder rooms and walk-in closet are steps off the kitchen. HARDWOOD FLOORING throughout the first and second floors. Primary bedroom features built-in wardrobe cabinets, black-trimmed windows on three sides, and a primary en suite with stand-up shower and refreshed vanity. Three spacious bedrooms and an updated hall bathroom complete the second floor. Perfectly situated just moments from I-88, the Riverwalk, the Metra, Edward Hospital, North-Central College, plus premier shopping and dining. Located within the highly acclaimed Naperville School District 203 - Highlands Elementary, Kennedy Junior High, and Naperville Central HS. Welcome to this luxury, vintage home with all the conveniences of TODAY'S LIFESTYLE!

    Zillow last checked:

    Listing updated:

    Listing courtesy of:

    Kathie Frerman 630-699-7944,

    @properties Christies International Real Estate

    Bought with:

    Alice Chin

    Compass

    Source: MRED as distributed by MLS GRID,MLS#: 12367303MLS Logo

    Facts & features

    Interior

    Bedrooms & bathrooms
    • Bedrooms: 4
    • Bathrooms: 3
    • Full bathrooms: 2
    • 1/2 bathrooms: 1
    Primary bedroom
    • Features: Flooring (Hardwood), Window Treatments (Curtains/Drapes), Bathroom (Full)
    • Level: Second
    • Area: 182 Square Feet
    • Dimensions: 14X13
    Bedroom 2
    • Features: Flooring (Hardwood), Window Treatments (Blinds, Curtains/Drapes)
    • Level: Second
    • Area: 195 Square Feet
    • Dimensions: 15X13
    Bedroom 3
    • Features: Flooring (Hardwood), Window Treatments (Blinds, Curtains/Drapes)
    • Level: Second
    • Area: 156 Square Feet
    • Dimensions: 13X12
    Bedroom 4
    • Features: Flooring (Hardwood), Window Treatments (Blinds, Curtains/Drapes)
    • Level: Second
    • Area: 132 Square Feet
    • Dimensions: 12X11
    Other
    • Features: Flooring (Hardwood)
    • Level: Third
    • Area: 390 Square Feet
    • Dimensions: 26X15
    Eating area
    • Features: Flooring (Hardwood)
    • Level: Main
    • Area: 187 Square Feet
    • Dimensions: 17X11
    Exercise room
    • Level: Basement
    • Area: 143 Square Feet
    • Dimensions: 11X13
    Family room
    • Features: Flooring (Hardwood), Window Treatments (Blinds)
    • Level: Main
    • Area: 285 Square Feet
    • Dimensions: 19X15
    Foyer
    • Features: Flooring (Hardwood)
    • Level: Main
    • Area: 120 Square Feet
    • Dimensions: 15X8
    Kitchen
    • Features: Kitchen (Eating Area-Breakfast Bar, Eating Area-Table Space, Custom Cabinetry), Flooring (Hardwood)
    • Level: Main
    • Area: 208 Square Feet
    • Dimensions: 16X13
    Laundry
    • Level: Basement
    • Area: 231 Square Feet
    • Dimensions: 21X11
    Living room
    • Features: Flooring (Hardwood), Window Treatments (Window Treatments)
    • Level: Main
    • Area: 252 Square Feet
    • Dimensions: 18X14
    Office
    • Features: Flooring (Hardwood), Window Treatments (Blinds)
    • Level: Main
    • Area: 195 Square Feet
    • Dimensions: 15X13
    Walk in closet
    • Features: Flooring (Hardwood)
    • Level: Second
    • Area: 84 Square Feet
    • Dimensions: 12X7
    Other
    • Level: Basement
    • Area: 44 Square Feet
    • Dimensions: 4X11
    Heating
    • Steam, Baseboard, Heat Pump, Radiator(s), Zoned
    Cooling
    • Central Air, Zoned
    Appliances
    • Included: Range, Microwave, Dishwasher, High End Refrigerator, Washer, Dryer, Disposal, Stainless Steel Appliance(s), Oven, Range Hood, Other, Gas Oven
    Features
    • Built-in Features, Historic/Period Mlwk
    • Flooring: Hardwood
    • Basement: Partially Finished,Partial
    • Attic: Full,Interior Stair
    • Number of fireplaces: 1
    • Fireplace features: Wood Burning, Gas Starter, Living Room
    Interior area
    • Total structure area: 3,613
    • Total interior livable area: 2,508 sqft

    Property

    Parking
    • Total spaces: 2.5
    • Parking features: Asphalt, Garage Door Opener, On Site, Garage Owned, Detached, Garage
    • Garage spaces: 2.5
    • Has uncovered spaces: Yes
    Accessibility
    • Accessibility features: No Disability Access
    Features
    • Stories: 2
    • Patio & porch: Patio, Porch
    • Exterior features: Outdoor Grill, Fire Pit
    • Fencing: Fenced
    Lot
    • Size: 0.29 Acres
    • Dimensions: 80 X 166
    • Features: Landscaped
    Details
    • Parcel number: 0818329006
    • Special conditions: None
    • Other equipment: Sprinkler-Lawn, Radon Mitigation System

    Construction

    Type & style
    • Home type: SingleFamily
    • Property subtype: Single Family Residence
    Materials
    • Brick, Cedar
    • Foundation: Concrete Perimeter
    • Roof: Asphalt
    Condition
    • New construction: No
    • Year built: 1929

    Utilities & green energy

    • Electric: 200+ Amp Service
    • Sewer: Public Sewer
    • Water: Lake Michigan

    Community & neighborhood

    Security
    • Security features: Security System
    Community
    • Community features: Curbs, Sidewalks, Street Lights, Street Paved
    Location
    • Region: Naperville
    • Subdivision: Fort Hill

    HOA & financial

    HOA
    • Services included: None

    Other

    Other facts
    • Listing terms: Conventional
    • Ownership: Fee Simple

    Price history

    DateEventPrice
    6/12/2025Sold$1,500,000+3.4%$598/sqft
    Source: MRED as distributed by MLS GRID #12367303 Report a problem
    5/19/2025Contingent$1,450,000$578/sqft
    Source: MRED as distributed by MLS GRID #12367303 Report a problem
    5/16/2025Listed for sale$1,450,000+57.1%$578/sqft
    Source: MRED as distributed by MLS GRID #12367303 Report a problem
    11/23/2021Sold$923,000$368/sqft
    Source: Public Record Report a problem
    7/8/2021Sold$923,000-1.7%$368/sqft
    Source: MRED as distributed by MLS GRID #11071346 Report a problem
    5/8/2021Contingent$939,000$374/sqft
    Source: MRED as distributed by MLS GRID #11071346 Report a problem
    4/30/2021Listed for sale$939,000$374/sqft
    Source: MRED as distributed by MLS GRID #11071346 Report a problem

    Public tax history

    YearProperty taxesTax assessment
    2024$16,440 +3.6%$276,357 +9.6%
    2023$15,869 +4.7%$252,220 +5%
    2022$15,158 +3.7%$240,210 +3.9%
    2021$14,613 +2.2%$231,120 +1.8%
    2020$14,305 +2.9%$226,960 +4.5%
    2019$13,898 +3.6%$217,150 +3.5%
    2018$13,421 +2%$209,840 +3.5%
    2017$13,158 +2%$202,760 +3.8%
    2016$12,903 +0.5%$195,430 +6.2%
    2015$12,834 -3.2%$184,040
    2014$13,252 +1.5%$184,040 -0.2%
    2013$13,052 +3.3%$184,480 -3.8%
    2012$12,634 -6.8%$191,670 -13.6%
    2011$13,556 -1.4%$221,750 -7.3%
    2010$13,743 +1.3%$239,090 -5%
    2009$13,565 +2.9%$251,640 +1.4%
    2008$13,181 +4.9%$248,160 +5.9%
    2007$12,561 +7.4%$234,330 +10.1%
    2006$11,700 +5.3%$212,820 +8.5%
    2005$11,115 +3.3%$196,160 +6.9%
    2004$10,759 +9.3%$183,490 +11.5%
    2003$9,846 +15.8%$164,610 +16.4%
    2002$8,503 +7.3%$141,420 +7.5%
    2001$7,925 +13.6%$131,570 +5.9%
    2000$6,979 $124,230

    Find assessor info on the county website

    Neighborhood: 60540

    Nearby schools

    GreatSchools rating
    Schools provided by the listing agent
    • Elementary: Highlands Elementary School
    • Middle: Kennedy Junior High School
    • High: Naperville Central High School
    • District: 203

    Source: MRED as distributed by MLS GRID. This data may not be complete. We recommend contacting the local school district to confirm school assignments for this home.

    Get a cash offer in 3 minutes
    Find out how much your home could sell for in as little as 3 minutes with a no-obligation cash offer.
    Estimated market value
    $1,568,200
    Get a cash offer in 3 minutes
    Find out how much your home could sell for in as little as 3 minutes with a no-obligation cash offer.
    Estimated market value
    $1,568,200