Skip main navigation
Sold for $682,000
  • $682,000

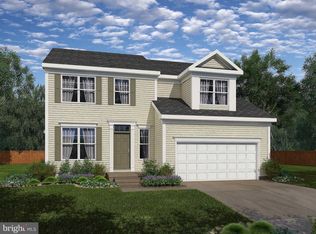
    519 Highmeadow Dr, Severn, MD 21144

    4beds
    2,197sqft
    Single Family Residence
    Built in 2019
    4,760 Square Feet Lot
    $704,800 Zestimate®
    $310/sqft
    $3,422 Estimated rent

    Home value

    $704,800

    $670,000 - $740,000

    $3,422/mo

    Zestimate® history
    Loading
    Loading...

    Owner options

    List your home for rent

    $3,422/mo

    Rent Zestimate®

    Find your next renter with Zillow Rental Manager. Plus, with online applications, you can quickly screen prospective tenants – for free.

    Learn more

    $3,422/mo

    Rent Zestimate®

    Refinance and save

    $4,141/mo

    Est. payment

    Refinancing to a lower rate could help reduce your monthly payments and save thousands over the life of the loan.

    See today's rates

    $4,141/mo

    Est. payment

    Explore your selling options

    Work with a Zillow partner agent

    Leverage their expertise and Zillow's premium Showcase listings to get your home seen by more buyers.

    Get started

    List with your own agent

    Get your home in front of millions of buyers by listing it on Zillow.

    Learn how to do it

    Sell it yourself

    Take full control of how buyers see your home on Zillow by listing For Sale by Owner (FSBO).

    List your home

    What's special

    Refined tastePrivate oasisPrivate separate entranceModern livingTiled showerHigh ceilingsSpacious primary suite
    Nestled in Highmeadow Hills, this nearly new luxurious 4-bedroom, 2.5-bathroom residence exudes elegance and sophistication. From the gourmet kitchen with quartz countertops to the stunning wood floors, every detail speaks of refined taste. Work from home? No problem, with an office conveniently located on the main level. Enjoy seamless indoor-outdoor living with an open living room/kitchen layout and a new composite low-maintenance deck for cookouts and entertaining. Retreat to the spacious primary suite boasting an ensuite bath with tiled shower and flooring, or step outside to your private oasis—a lovely fully fenced backyard overlooking farmland. With plenty of potential for expansion, including a fifth bedroom and family room in the lower level, and a private separate entrance to the walk-up unfinished basement offering high ceilings and a bath plumbing rough-in, this home offers a blend of comfort and opulence. Minutes to the brand new high school, Baltimore Washington International Airport, NSA. Centrally located between Annapolis, Baltimore and DC. Experience modern living at its finest—schedule your showing today!

    Zillow last checked:

    Listing updated:

    Listed by:

    Lisa Werre 301-785-4737,

    Coldwell Banker Realty

    Bought with:

    Nilou Jones, 644660

    RE/MAX Leading Edge

    Source: Bright MLS,MLS#: MDAA2082260MLS Logo

    Facts & features

    Interior

    Bedrooms & bathrooms
    • Bedrooms: 4
    • Bathrooms: 3
    • Full bathrooms: 2
    • 1/2 bathrooms: 1
    • Main level bathrooms: 1
    Rooms
    • Room types: Primary Bedroom, Bedroom 2, Bedroom 3, Bedroom 4, Kitchen, Family Room, Foyer, Breakfast Room, Study, Laundry
    Basement
    • Description: Percent Finished: 0.0
    • Area: 941
    Heating
    • Heat Pump, Natural Gas
    Cooling
    • Central Air, Programmable Thermostat, Electric
    Appliances
    • Included: Dishwasher, Disposal, Exhaust Fan, Refrigerator, Ice Maker, Microwave, Self Cleaning Oven, Oven/Range - Gas, Water Heater, Dryer, Washer, Electric Water Heater
    • Laundry: Upper Level, Laundry Room
    Features
    • Attic, Breakfast Area, Kitchen Island, Kitchen - Table Space, Eat-in Kitchen, Family Room Off Kitchen, Primary Bath(s), Crown Molding, Open Floorplan, Walk-In Closet(s), Upgraded Countertops, 9'+ Ceilings, Dry Wall
    • Flooring: Carpet, Ceramic Tile, Hardwood, Wood
    • Doors: Sliding Glass
    • Windows: Double Pane Windows, Insulated Windows, Low Emissivity Windows, Vinyl Clad, Screens
    • Basement: Sump Pump,Full,Unfinished,Space For Rooms,Rear Entrance,Walk-Out Access
    • Has fireplace: No
    Interior area
    • Total structure area: 3,138
    • Total interior livable area: 2,197 sqft
    • Finished area above ground: 2,197
    • Finished area below ground: 0

    Property

    Parking
    • Total spaces: 2
    • Parking features: Garage Faces Front, Off Street, Attached
    • Attached garage spaces: 2
    Accessibility
    • Accessibility features: Other, >84" Garage Door
    Features
    • Levels: Three
    • Stories: 3
    • Patio & porch: Deck
    • Exterior features: Sidewalks, Street Lights
    • Pool features: None
    • Fencing: Vinyl,Back Yard
    • Has view: Yes
    • View description: Pasture, Scenic Vista
    Lot
    • Size: 4,760 Square Feet
    • Features: Cul-De-Sac, Level, No Thru Street, Landscaped, Open Lot, Rear Yard
    Details
    • Additional structures: Above Grade, Below Grade
    • Parcel number: 020439990247278
    • Zoning: R2
    • Special conditions: Standard

    Construction

    Type & style
    • Home type: SingleFamily
    • Architectural style: Traditional
    • Property subtype: Single Family Residence
    Materials
    • Vinyl Siding
    • Foundation: Concrete Perimeter, Slab
    • Roof: Shingle
    Condition
    • Excellent
    • New construction: No
    • Year built: 2019
    Details
    • Builder model: NEWPORT
    • Builder name: STURBRIDGE EMBARK II HOMES LLC

    Utilities & green energy

    • Sewer: Public Sewer
    • Water: Public

    Community & HOA

    Community
    • Security: Fire Sprinkler System, Carbon Monoxide Detector(s), Security System
    • Subdivision: Highmeadow Hills
    HOA
    • Has HOA: Yes
    • HOA fee: $50 monthly
    Location
    • Region: Severn
    • Municipality: n

    Financial & listing details

    • Price per square foot: $310/sqft
    • Tax assessed value: $507,167
    • Annual tax amount: $5,650
    • Date on market: 5/9/2024
    • Listing agreement: Exclusive Right To Sell
    • Inclusions: All Appliances, Stair Master In Basement.
    • Ownership: Fee Simple

    Price history

    DateEventPrice
    6/11/2024Sold$682,000+1%$310/sqft
    Source: Bright MLS #MDAA2082260 Report a problem
    6/7/2024Pending sale$675,000$307/sqft
    Source: Bright MLS #MDAA2082260 Report a problem
    5/12/2024Contingent$675,000$307/sqft
    Source: Bright MLS #MDAA2082260 Report a problem
    5/10/2024Listed for sale$675,000+40.1%$307/sqft
    Source: Bright MLS #MDAA2082260 Report a problem
    7/16/2019Sold$481,941+0.2%$219/sqft
    Source: Public Record Report a problem
    6/11/2019Price change$481,041-2%$219/sqft
    Source: Keller Williams Integrity #MDAA394124 Report a problem
    5/23/2019Price change$491,041+2.1%$224/sqft
    Source: Sturbridge Homes Report a problem
    4/2/2019Listed for sale$481,041$219/sqft
    Source: Keller Williams Integrity #MDAA394124 Report a problem

    Public tax history

    YearProperty taxesTax assessment
    2025$6,315 +13.7%$531,700 +4.8%
    2024$5,553 +5.4%$507,167 +5.1%
    2023$5,270 +10.1%$482,633 +5.4%
    2022$4,787 +1.2%$458,100 +1.2%
    2021$4,728 +1.2%$452,467 +1.3%
    2020$4,674 +1.2%$446,833 +1.3%
    2019$4,619 +886.8%$441,200 +855.7%
    2018$468 +4.8%$46,167 +5.3%
    2017$447 $43,833
    Find assessor info on the county website

    Neighborhood: 21144

    Nearby schools

    GreatSchools rating
    Schools provided by the listing agent
    • Elementary: Oakwood
    • Middle: Corkran
    • District: Anne Arundel County Public Schools

    Source: Bright MLS. This data may not be complete. We recommend contacting the local school district to confirm school assignments for this home.

    Get a cash offer in 3 minutes
    Find out how much your home could sell for in as little as 3 minutes with a no-obligation cash offer.
    Estimated market value
    $704,800
    Get a cash offer in 3 minutes
    Find out how much your home could sell for in as little as 3 minutes with a no-obligation cash offer.
    Estimated market value
    $704,800