Welcome to this two-story, 3-bedroom, 2-bath home situated on approximately .48 acres with a fenced backyard. Step inside to a spacious living room featuring crown molding and a gas fireplace, perfect for those cool Pickens County evenings. Just off the living room is the eat-in kitchen featuring granite countertops, a breakfast bar, and plenty of space for dining and gathering. All kitchen appliances remain with the home. LVP flooring runs throughout the main level. The primary bedroom is conveniently located on the first floor and features a walk-in closet with direct access to the private bath with double vanity and tub/shower combination. Upstairs you will find two generously sized bedrooms. One could easily serve as a second primary bedroom and features a large closet with direct access to the upstairs bath with single vanity and tub/shower combination. The additional upstairs bedroom also offers plenty of space and a walk-in closet. Outside, enjoy the 14x10 deck overlooking the fenced backyard. Two outbuildings and the greenhouse will remain with the property. Conveniently located between Greenville, Clemson, and Anderson with easy access to the Pickens County Airport.
Pending
$299,700
519 Hillandale Rd, Liberty, SC 29657
3beds
--sqft
Single Family Residence
Built in 1996
0.48 Acres Lot
$300,200 Zestimate®
$--/sqft
$-- HOA
What's special
Gas fireplaceEat-in kitchenBreakfast barTwo outbuildingsFenced backyardCrown moldingGranite countertops
- 27 days
- 780
- 71
Likely to sell faster than
Zillow last checked:
Listing updated:
Listed by:
Jody Cartee 864-979-9923,
Realty of America
Source: WUMLS,MLS#: 20305779 Originating MLS: Western Upstate Association of Realtors
Originating MLS: Western Upstate Association of RealtorsFacts & features
Interior
Bedrooms & bathrooms
- Bedrooms: 3
- Bathrooms: 2
- Full bathrooms: 2
- Main level bathrooms: 1
- Main level bedrooms: 1
Rooms
- Room types: Laundry
Primary bedroom
- Level: Upper
- Dimensions: 14x12
Bedroom 2
- Level: Upper
- Dimensions: 19x22
Bedroom 3
- Level: Upper
- Dimensions: 12x23
Kitchen
- Features: Eat-in Kitchen
- Level: Main
- Dimensions: 24x18
Laundry
- Level: Main
- Dimensions: 4x8
Living room
- Level: Main
- Dimensions: 22x13
Heating
- Natural Gas
Cooling
- Heat Pump
Appliances
- Included: Dryer, Dishwasher, Electric Oven, Electric Range, Refrigerator, Washer
Features
- Ceiling Fan(s), Dual Sinks, Fireplace, Granite Counters, Bath in Primary Bedroom, Main Level Primary, Pull Down Attic Stairs, Smooth Ceilings, Tub Shower, Walk-In Closet(s), Window Treatments
- Windows: Blinds
- Basement: None,Crawl Space
- Has fireplace: Yes
- Fireplace features: Gas Log
Interior area
- Living area range: 1750-1999 Square Feet
Property
Parking
- Parking features: None, Driveway
Features
- Levels: Two
- Stories: 2
- Patio & porch: Deck, Front Porch
- Exterior features: Deck, Fence, Porch
- Fencing: Yard Fenced
Lot
- Size: 0.48 Acres
- Features: Gentle Sloping, Not In Subdivision, Outside City Limits, Sloped, Trees
Details
- Parcel number: 409814445697
Construction
Type & style
- Home type: SingleFamily
- Architectural style: Traditional
- Property subtype: Single Family Residence
Materials
- Vinyl Siding
- Foundation: Crawlspace
Condition
- Year built: 1996
Utilities & green energy
- Sewer: Septic Tank
- Water: Public
Community & HOA
HOA
- Has HOA: No
Location
- Region: Liberty
Financial & listing details
- Tax assessed value: $274,900
- Annual tax amount: $787
- Date on market: 9/3/2026
- Cumulative days on market: 26 days
- Listing agreement: Exclusive Right To Sell
Estimated market value
$300,200
$285,000 - $315,000
$1,877/mo
Price history
| Date | Event | Price |
|---|---|---|
| 9/7/2026 | Pending sale | $299,700 |
Source:  WUMLS #20305779 Report a problem WUMLS #20305779 Report a problem | ||
| 9/3/2026 | Listed for sale | $299,700+177.8% |
Source: WUMLS #20305779 Report a problem | ||
| 11/6/1998 | Sold | $107,900 |
Source: Agent Provided Report a problem | ||
Public tax history
| Year | Property taxes | Tax assessment |
|---|---|---|
| 2025 | $788 +5.6% | $7,150 +15.1% |
| 2024 | $746 +1.5% | $6,210 |
| 2023 | $735 -1.9% | $6,210 |
| 2022 | $749 -2.4% | $6,210 |
| 2021 | $767 +5.4% | $6,210 0% |
| 2020 | $728 | $6,212 +0% |
| 2019 | $728 +5.9% | $6,210 +14.8% |
| 2018 | $687 +8.2% | $5,410 |
| 2017 | $635 | $5,410 |
| 2015 | $635 -1.5% | $5,410 +12% |
| 2008 | $645 | $4,830 |
| 2007 | -- | $4,830 |
| 2006 | -- | $4,830 +15.1% |
| 2002 | -- | $4,196 |
Find assessor info on the county website
Monthly payment
Est. payment
Payment breakdown
Explore the cost of this home by adjusting the details. Changes won't be saved.Climate risks
Neighborhood: 29657
Nearby schools
Schools provided by the listing agent
- Elementary: Liberty Elem
- Middle: Liberty Middle
- High: Liberty High
Source: WUMLS. This data may not be complete. We recommend contacting the local school district to confirm school assignments for this home.
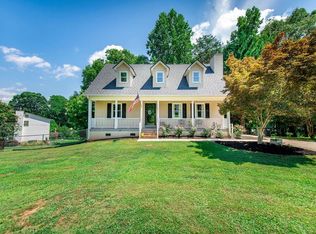
Similar homes
- $225,0003 bd2 ba1.2k sqft115 Clover St, Liberty, SC 29657For Sale
 MLS ID #1603818, Erickson Brizendine, RE/MAX Reach. Greater Greenville AOR
 - $299,9003 bd3 ba1.8k sqft253 Rivers Edge Dr, Easley, SC 29642For Sale
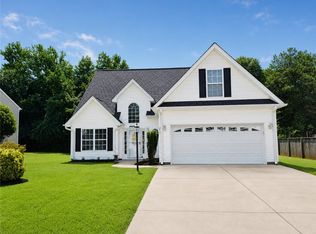 MLS ID #20306673, Alicia Clinger, Clinger Real Estate. WUMLS
 - $289,9003 bd2 ba1.5k sqft488 Tabor Woods Rd, Pickens, SC 29671For Sale
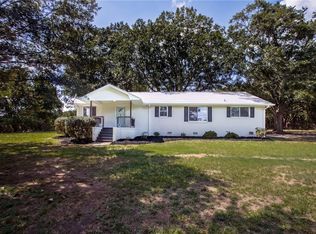 MLS ID #20305307, Ty Carey, Our Fathers Houses. WUMLS
 - $368,0003 bd2 ba-- sqft263 Flat Rock Rd, Liberty, SC 29657For Sale
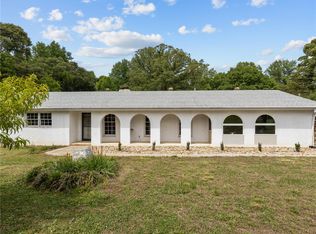 MLS ID #20301235, Janine Dibble, EXP Realty LLC. WUMLS
