Welcome to this beautifully maintained one-level townhome nestled along the scenic fairways of Oak Marsh Golf Course in Lake Elmo/Oakdale—just minutes from Stillwater. Designed for comfort and convenience, this home features a bright, open-concept layout with spacious living areas and abundant natural light. Recent updates—including 7 new windows, a new patio door, furnace, and air conditioning, all installed in 2025—offer added peace of mind and enhance everyday living. The primary suite provides a relaxing retreat with a private ensuite bathroom complete with a soaking tub, separate shower, and a generous walk-in closet that conveniently connects to the laundry room. An additional closet within the suite offers excellent storage and organization. Enjoy the sun-filled four-season porch overlooking the golf course, with direct walkout access to the patio—perfect for morning coffee, quiet evenings, or entertaining while taking in the peaceful views. Additional features include a two-car garage and the ease of true one-level living throughout. With its thoughtful layout, recent updates, and desirable location, this home offers a wonderful opportunity to enjoy low-maintenance living in a beautiful Lake Elmo setting. WELCOME HOME!
Closed
Zestimate®
$399,000
519 Holly Ln N, Oakdale, MN 55128
2beds
1,749sqft
Twin Home
Built in 1999
7,448 Square Feet Lot
$399,000 Zestimate®
$228/sqft
$2,797 Estimated rent
Home value
$399,000
$379,000 - $423,000
$2,797/mo
Zestimate® history
Owner options
List your home for rent
$2,797/mo
Rent Zestimate®
Find your next renter with Zillow Rental Manager. Plus, with online applications, you can quickly screen prospective tenants – for free.
$2,797/mo
Rent Zestimate®
Refinance and save
$2,989/mo
Est. payment
Refinancing to a lower rate could help reduce your monthly payments and save thousands over the life of the loan.
$2,989/mo
Est. payment
Explore your selling options
Work with a Zillow partner agent
Leverage their expertise and Zillow's premium Showcase listings to get your home seen by more buyers.
Get startedList with your own agent
Get your home in front of millions of buyers by listing it on Zillow.
Learn how to do itSell it yourself
Take full control of how buyers see your home on Zillow by listing For Sale by Owner (FSBO).
List your homeWhat's special
Beautifully maintained one-level townhomeTwo-car garageTrue one-level living throughoutAbundant natural lightBright open-concept layoutSeparate showerSoaking tub
Zillow last checked:
Listing updated:
Listed by:
Amanda Palmer 651-497-6368,
Coldwell Banker Realty
Bought with:
Denise Kimbler Olson
Coldwell Banker Realty
Source: NorthstarMLS as distributed by MLS GRID,MLS#: 7088405
Facts & features
Interior
Bedrooms & bathrooms
- Bedrooms: 2
- Bathrooms: 2
- Full bathrooms: 1
- 3/4 bathrooms: 1
Bedroom
- Level: Main
- Area: 230.09 Square Feet
- Dimensions: 17.3 x 13.3
Bedroom 2
- Level: Main
- Area: 158.66 Square Feet
- Dimensions: 15.11 x 10.5
Primary bathroom
- Level: Main
- Area: 108.29 Square Feet
- Dimensions: 11.9 X 9.10
Bathroom
- Level: Main
- Area: 47.57 Square Feet
- Dimensions: 7.1 X 6.7
Dining room
- Level: Main
- Area: 124.44 Square Feet
- Dimensions: 12.2 X 10.2
Family room
- Level: Main
- Area: 257.28 Square Feet
- Dimensions: 20.10 x 12.8
Flex room
- Level: Main
- Area: 171.38 Square Feet
- Dimensions: 20.9 X 8.2
Foyer
- Level: Main
- Area: 100.05 Square Feet
- Dimensions: 11.5 X 8.7
Garage
- Level: Main
- Area: 486.97 Square Feet
- Dimensions: 23.3 X 20.9
Kitchen
- Level: Main
- Area: 143.36 Square Feet
- Dimensions: 12.8 X 11.2
Laundry
- Level: Main
- Area: 48.91 Square Feet
- Dimensions: 7.3 X 6.7
Sun room
- Level: Main
- Area: 140.97 Square Feet
- Dimensions: 12.7 X 11.10
Walk in closet
- Level: Main
- Area: 53.29 Square Feet
- Dimensions: 7.3 X 7.3
Heating
- Forced Air, Fireplace(s)
Cooling
- Central Air
Appliances
- Included: Dishwasher, Disposal, Dryer, Exhaust Fan, Freezer, Gas Water Heater, Microwave, Range, Refrigerator, Stainless Steel Appliance(s), Washer, Water Softener Owned
- Laundry: Laundry Room, Main Level, Sink
Features
- Basement: None
- Number of fireplaces: 1
- Fireplace features: Family Room, Gas
Interior area
- Total structure area: 1,749
- Total interior livable area: 1,749 sqft
- Finished area above ground: 1,749
- Finished area below ground: 0
Property
Parking
- Total spaces: 2
- Parking features: Attached, Asphalt, Garage Door Opener, Heated Garage, Insulated Garage
- Attached garage spaces: 2
- Has uncovered spaces: Yes
- Details: Garage Dimensions (20x23)
Accessibility
- Accessibility features: No Stairs External, No Stairs Internal
Features
- Levels: One
- Stories: 1
- Patio & porch: Front Porch, Patio
- Fencing: None
Lot
- Size: 7,448 Square Feet
- Dimensions: 52 x 141 x 53 x 143
- Features: Near Public Transit, On Golf Course, Tree Coverage - Medium
Details
- Foundation area: 1749
- Parcel number: 3302921320047
- Zoning description: Residential-Single Family
Construction
Type & style
- Home type: SingleFamily
- Property subtype: Twin Home
- Attached to another structure: Yes
Materials
- Concrete, Frame
- Roof: Age Over 8 Years,Asphalt
Condition
- New construction: No
- Year built: 1999
Utilities & green energy
- Gas: Natural Gas
- Sewer: City Sewer - In Street
- Water: City Water/Connected
Community & HOA
Community
- Subdivision: Oak Run Shores Countryhomes 02
HOA
- Has HOA: Yes
- Services included: Maintenance Structure, Hazard Insurance, Lawn Care, Maintenance Grounds, Professional Mgmt, Sanitation, Snow Removal
- HOA fee: $490 monthly
- HOA name: Association Team Management
- HOA phone: 651-459-9731
Location
- Region: Oakdale
Financial & listing details
- Price per square foot: $228/sqft
- Tax assessed value: $397,700
- Annual tax amount: $4,718
- Date on market: 6/7/2026
- Cumulative days on market: 188 days
Price history
| Date | Event | Price |
|---|---|---|
| 7/1/2026 | Sold | $399,000$228/sqft |
Source:  NorthstarMLS as distributed by MLS GRID #7088405 Report a problem NorthstarMLS as distributed by MLS GRID #7088405 Report a problem | ||
| 6/17/2026 | Pending sale | $399,000$228/sqft |
Source: NorthstarMLS as distributed by MLS GRID #7088405 Report a problem | ||
| 6/7/2026 | Listed for sale | $399,000-5%$228/sqft |
Source: NorthstarMLS as distributed by MLS GRID #7088405 Report a problem | ||
| 6/6/2026 | Listing removed | $420,000$240/sqft |
Source: NorthstarMLS as distributed by MLS GRID #6826354 Report a problem | ||
| 5/9/2026 | Price change | $420,000-6.5%$240/sqft |
Source: NorthstarMLS as distributed by MLS GRID #6826354 Report a problem | ||
| 2/26/2026 | Price change | $449,000-1.3%$257/sqft |
Source: NorthstarMLS as distributed by MLS GRID #6826354 Report a problem | ||
| 2/1/2026 | Price change | $455,000-3.2%$260/sqft |
Source: NorthstarMLS as distributed by MLS GRID #6826354 Report a problem | ||
| 12/11/2025 | Listed for sale | $470,000+46.9%$269/sqft |
Source: NorthstarMLS as distributed by MLS GRID #6826354 Report a problem | ||
| 2/28/2019 | Sold | $320,000+28.4%$183/sqft |
Source: Public Record Report a problem | ||
| 6/14/2000 | Sold | $249,300$143/sqft |
Source: Public Record Report a problem | ||
Public tax history
| Year | Property taxes | Tax assessment |
|---|---|---|
| 2025 | $4,668 +14.4% | $397,700 +6.7% |
| 2024 | $4,082 -2.9% | $372,900 -0.8% |
| 2023 | $4,204 +5.2% | $375,900 +13.6% |
| 2022 | $3,998 +3.6% | $331,000 |
| 2021 | $3,860 +11.2% | $331,000 +14.6% |
| 2020 | $3,470 | $288,900 |
| 2019 | $3,470 | $288,900 -2.5% |
| 2018 | $3,470 -2.4% | $296,200 +1% |
| 2017 | $3,554 -0.5% | $293,300 +6.3% |
| 2016 | $3,572 +16% | $275,800 +14.7% |
| 2015 | $3,080 | $240,400 +15.8% |
| 2013 | $3,080 +18.9% | $207,600 +19.1% |
| 2012 | $2,590 | $174,300 -16.1% |
| 2011 | $2,590 +6.1% | $207,700 -13% |
| 2010 | $2,440 -5.2% | $238,800 |
| 2009 | $2,574 +3.5% | -- |
| 2008 | $2,486 +3.5% | -- |
| 2007 | $2,402 -11% | -- |
| 2006 | $2,698 -0.2% | -- |
| 2005 | $2,704 +8.8% | -- |
| 2004 | $2,485 -2.6% | -- |
| 2003 | $2,551 +41.3% | -- |
| 2002 | $1,806 +584.1% | -- |
| 2001 | $264 | -- |
Find assessor info on the county website
Neighborhood: 55128
Nearby homes
- $414,3002 bd3 ba1.7k sqft517 Holly Ln N, Oakdale, MN 55128Off Market
- $489,2002 bd3 ba1.7k sqft521 Holly Ln N, Oakdale, MN 55128Off Market
- $483,0002 bd2 ba1.7k sqft523 Holly Ln N, Oakdale, MN 55128Off Market
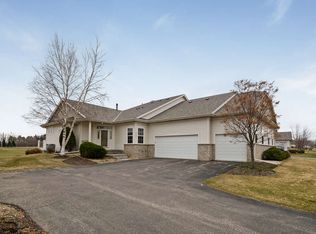
- $450,0003 bd3 ba2.4k sqft505 Holly Ln N, Oakdale, MN 55128For Sale
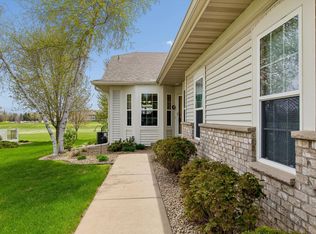
- $442,1003 bd3 ba1.4k sqft503 Holly Ln N, Oakdale, MN 55128Off Market
- $442,7002 bd3 ba1.4k sqft535 Holly Ln N, Oakdale, MN 55128Off Market
- $492,0003 bd2 ba2.5k sqft518 Holly Ln N, Oakdale, MN 55128Off Market
- $476,1003 bd3 ba2.9k sqft520 Holly Ln N, Oakdale, MN 55128Off Market
Nearby schools
GreatSchools rating
- 8/10Eagle Point Elementary SchoolGrades: PK-5Distance: 1.2 mi
- 4/10Skyview Community Middle SchoolGrades: 6-8Distance: 0.9 mi
- 5/10Tartan Senior High SchoolGrades: 9-12Distance: 1.5 mi
Get a cash offer in 3 minutes
Find out how much your home could sell for in as little as 3 minutes with a no-obligation cash offer.
Estimated market value
$399,000
Get a cash offer in 3 minutes
Find out how much your home could sell for in as little as 3 minutes with a no-obligation cash offer.
Estimated market value
$399,000
- Minnesota
- Washington County
- Oakdale
- 55128
- 519 Holly Ln N
Nearby cities
Nearby zip codes
Other Oakdale Topics
