Skip main navigation
Off market
  • $3,320,200

    519 Hunterwood Dr, Houston, TX 77024

    4beds
    4,634sqft
    SingleFamily
    Built in 1970
    0.6 Acres Lot
    $3,320,200 Zestimate®
    $716/sqft
    $7,823 Estimated rent

    Home value

    $3,320,200

    $2.95M - $3.79M

    $7,823/mo

    Zestimate® history
    Loading
    Loading...

    Owner options

    List your home for rent

    $7,823/mo

    Rent Zestimate®

    Find your next renter with Zillow Rental Manager. Plus, with online applications, you can quickly screen prospective tenants – for free.

    Learn more

    $7,823/mo

    Rent Zestimate®

    Refinance and save

    $23,106/mo

    Est. payment

    Refinancing to a lower rate could help reduce your monthly payments and save thousands over the life of the loan.

    See today's rates

    $23,106/mo

    Est. payment

    Explore your selling options

    Work with a Zillow partner agent

    Leverage their expertise and Zillow's premium Showcase listings to get your home seen by more buyers.

    Get started

    List with your own agent

    Get your home in front of millions of buyers by listing it on Zillow.

    Learn how to do it

    Sell it yourself

    Take full control of how buyers see your home on Zillow by listing For Sale by Owner (FSBO).

    List your home

    What's special

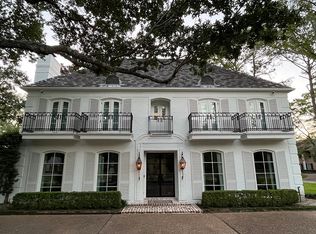
    Canopied by clusters of towering majestic trees, French flair is met with modern undertones in this expertly crafted jewel. The talented hand of Gail Taylor of Taylor and Taylor Designs, produced a masterpiece with remarkable attention to detail, meticulously renovating the prestigious Hunters Creek home in prestigious Hunterwood. Graced by a sweeping circular drive and sparkling divided light bay windows, double doors open to a magnitude of sunlight and extraordinary architectural purity. The sunken living room exudes a soft contemporary feel as it embraces a glorious view of the expansive rear grounds. Anchored by rich hardwoods, chic, cutting-edge beauty accompanies each of the exquisitely appointed rooms. A sense of peace and tranquility encompasses the family room, den and kitchen all flowing seamlessly together to provide ease of entertainment. Cloaked in the perfect shade of gray, blocked paneling enriches the study perfectly positioned off the entrance gallery. The dining room brings new meaning to understated elegance with its serene vistas of the front lawn and fine architectural finishes. Uniting with the butler's pantry and serving bar, the culinary-inspired kitchen boasts one of the prettiest views of the home overlooking a lushly landscaped esplanade. It features Quartzite Island and counter tops, diagonal tile backsplash and top-of-the line appliances. The den and family room interconnect as banks of windows interlace the indoors with the outdoors yielding an enormity of natural light. A feeling of seclusion and privacy is felt in the master bedroom where a myriad of fine finishes are incorporated with its marble encased fireplace, hardwood floors and triple windows. The light-filled bath is lavishly appointed with dual marble vanities, single slab tub, a recess for the dressing table, private water closet and two custom fitted closets. Upstairs there are three bedrooms, a Hollywood bath and full bath, all divinely appointed.

    This property is off market, which means it's not currently listed for sale or rent on Zillow. This may be different from what's available on other websites or public sources.
    Facts & features

    Interior

    Bedrooms & bathrooms
    • Bedrooms: 4
    • Bathrooms: 5
    • Full bathrooms: 3
    • 1/2 bathrooms: 2
    Heating
    • Other, Gas
    Cooling
    • Central
    Appliances
    • Included: Dishwasher
    Features
    • Breakfast Bar, Fire/Smoke Alarm, High Ceiling, Island Kitchen
    • Flooring: Tile, Carpet, Hardwood
    • Has fireplace: Yes
    Interior area
    • Total interior livable area: 4,634 sqft

    Property

    Parking
    • Parking features: Garage - Attached
    Features
    • Exterior features: Wood, Brick
    Lot
    • Size: 0.6 Acres
    Details
    • Parcel number: 1011080000001

    Construction

    Type & style
    • Home type: SingleFamily
    • Architectural style: Traditional
    Materials
    • Other
    • Foundation: Slab
    • Roof: Composition
    Condition
    • Year built: 1970

    Utilities & green energy

    • Sewer: Public Sewer
    • Water: Public
    Green energy
    • Energy efficient items: Thermostat

    Community & HOA

    HOA
    • Has HOA: Yes
    • HOA fee: $50 monthly
    Location
    • Region: Houston

    Financial & listing details

    • Price per square foot: $716/sqft
    • Tax assessed value: $2,585,828
    • Annual tax amount: $13,010
    • Exclusions: Mirror over blue vanity in Master Bath

    Price history

    DateEventPrice
    10/3/2019Listing removed$2,195,000$474/sqft
    Source: Sotheby's International Realty - Briar Hollow Brokerage #65295116 Report a problem
    7/23/2019Pending sale$2,195,000$474/sqft
    Source: Sotheby's International Realty - Briar Hollow Brokerage #65295116 Report a problem
    6/11/2019Price change$2,195,000-3.5%$474/sqft
    Source: Sotheby's International Realty - Briar Hollow Brokerage #65295116 Report a problem
    5/3/2019Price change$2,275,000-3.2%$491/sqft
    Source: Sotheby's International Realty - Briar Hollow Brokerage #65295116 Report a problem
    4/3/2019Listed for sale$2,350,000+57.2%$507/sqft
    Source: Martha Turner Sotheby's #65295116 Report a problem
    9/14/2018Listing removed$1,495,000$323/sqft
    Source: Sotheby's International Realty - Briar Hollow Brokerage #8754674 Report a problem
    8/28/2018Pending sale$1,495,000$323/sqft
    Source: Sotheby's International Realty - Briar Hollow Brokerage #8754674 Report a problem
    8/6/2018Price change$1,495,000-11.8%$323/sqft
    Source: Sotheby's International Realty - Briar Hollow Brokerage #8754674 Report a problem
    6/4/2018Price change$1,695,000-10.6%$366/sqft
    Source: Martha Turner Sotheby's #87590440 Report a problem
    2/14/2018Price change$1,895,000-5%$409/sqft
    Source: Sotheby's International Realty - Briar Hollow Brokerage #51043760 Report a problem
    1/22/2018Listed for sale$1,995,000$431/sqft
    Source: Martha Turner Sotheby's #51043760 Report a problem

    Public tax history

    YearProperty taxesTax assessment
    2025$13,010 +30.2%$2,585,828 +26%
    2024$9,990 +20.5%$2,051,473 +6%
    2023$8,288 -5.8%$1,936,101 -5.7%
    2022$8,796 $2,053,363 +5.3%
    2021-- $1,949,327 +1.1%
    2020$9,323 -20.9%$1,928,759 +0.9%
    2019$11,784 -38.4%$1,910,879 +17.9%
    2018$19,133 $1,620,571
    2017$19,133 +4.7%$1,620,571 -2.4%
    2016$18,280 +9.9%$1,660,303
    2015$16,629 $1,660,303 +11.3%
    2014$16,629 $1,491,070 +32.3%
    2013-- $1,127,159 +0.8%
    2012-- $1,118,455
    2011-- $1,118,455 +6.8%
    2010-- $1,047,413 -9.6%
    2009-- $1,158,116 +26.6%
    2007-- $914,944 +5.7%
    2006-- $865,688
    2005-- $865,688 +0.6%
    2004-- $860,900 +9.6%
    2003-- $785,200 +10%
    2002-- $713,900 +10%
    2001-- $649,000 +10%
    2000-- $590,000
    Find assessor info on the county website

    Neighborhood: Hunters Creek Village

    Nearby schools

    GreatSchools rating
    Schools provided by the listing agent
    • District: 49 - Spring Branch

    Source: The MLS. This data may not be complete. We recommend contacting the local school district to confirm school assignments for this home.

    Get a cash offer in 3 minutes
    Find out how much your home could sell for in as little as 3 minutes with a no-obligation cash offer.
    Estimated market value
    $3,320,200
    Get a cash offer in 3 minutes
    Find out how much your home could sell for in as little as 3 minutes with a no-obligation cash offer.
    Estimated market value
    $3,320,200