Skip main navigation
Off market
  • $601,700

    519 Iris St, Brighton, CO 80601

    3beds
    3,085sqft
    SingleFamily
    Built in 2018
    8,712 Square Feet Lot
    $601,700 Zestimate®
    $195/sqft
    $3,253 Estimated rent

    Home value

    $601,700

    $572,000 - $632,000

    $3,253/mo

    Zestimate® history
    Loading
    Loading...

    Owner options

    List your home for rent

    $3,253/mo

    Rent Zestimate®

    Find your next renter with Zillow Rental Manager. Plus, with online applications, you can quickly screen prospective tenants – for free.

    Learn more

    $3,253/mo

    Rent Zestimate®

    Refinance and save

    $3,549/mo

    Est. payment

    Refinancing to a lower rate could help reduce your monthly payments and save thousands over the life of the loan.

    See today's rates

    $3,549/mo

    Est. payment

    Explore your selling options

    Work with a Zillow partner agent

    Leverage their expertise and Zillow's premium Showcase listings to get your home seen by more buyers.

    Get started

    List with your own agent

    Get your home in front of millions of buyers by listing it on Zillow.

    Learn how to do it

    Sell it yourself

    Take full control of how buyers see your home on Zillow by listing For Sale by Owner (FSBO).

    List your home

    What's special

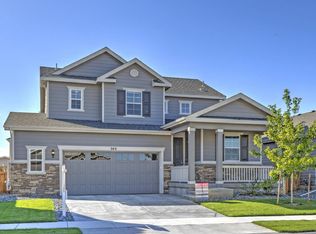
    This beautiful 3 bedroom-2 1/2 bath home is sitting on an 8,893 sq. ft Corner lot with a 3-car garage. The two story entrance leads you into an open floor plan with a Study and 1/2 bath immediately as you enter the home. A small hallway leads you to the spacious great room and gourmet kitchen (with granite counter tops) equipped with a Sun-room bump out. Off the Sun-room you can enjoy a covered patio into your backyard. Upstairs you will find 3 bedrooms and a loft. Each bedroom has it's own walk in closet with a shared bathroom for the secondary bedrooms. The Master Bedroom is tucked away from the other bedrooms where you can enjoy a 5-piece master bath. All design center selections have been chosen. This home is ready to move into today! Brighton is a growing Community with a new shopping center, many walking trails, dog parks, and easy access to hwy 76. Ask about our current home gallery incentive we are offering!

    This property is off market, which means it's not currently listed for sale or rent on Zillow. This may be different from what's available on other websites or public sources.

    Facts & features

    Interior

    Bedrooms & bathrooms
    • Bedrooms: 3
    • Bathrooms: 3
    • Full bathrooms: 2
    • 1/2 bathrooms: 1
    Heating
    • Forced air, Gas
    Cooling
    • Central
    Appliances
    • Included: Dishwasher, Dryer, Freezer, Garbage disposal, Microwave, Range / Oven, Refrigerator, Washer
    Features
    • Eating Space / Kitchen, Open Floor Plan, Five Piece Bath, Kitchen Island, Master Bath, Master Suite, Pantry, Sump Pump, Foyer/Entry, Radon Mitigation System
    • Flooring: Tile, Carpet, Laminate
    • Basement: Unfinished
    • Has fireplace: Yes
    Interior area
    • Total interior livable area: 3,085 sqft

    Property

    Parking
    • Total spaces: 3
    • Parking features: Garage - Attached
    Features
    • Exterior features: Other
    Lot
    • Size: 8,712 sqft
    Details
    • Parcel number: 0156902233006

    Construction

    Type & style
    • Home type: SingleFamily
    Materials
    • Frame
    • Foundation: Concrete
    • Roof: Composition
    Condition
    • Year built: 2018

    Utilities & green energy

    • Sewer: Public
    • Water: Public

    Community & neighborhood

    Community
    • Community features: Fitness Center
    Location
    • Region: Brighton

    HOA & financial

    HOA
    • Has HOA: Yes
    • HOA fee: $45 monthly
    • Services included: Community Pool, Trash Removal, Recycling

    Other

    Other facts
    • Cooling: Ceiling Fan
    • Exterior Features: Professional Landscaping, Fence, Gas Valve
    • Property Type: Residential
    • Structural Style: 2 Story
    • Flooring: Wood
    • School District: School District 27-J
    • Construction Materials: Wood Siding, Stone
    • Construction Methods: Frame
    • Interior Features: Eating Space / Kitchen, Open Floor Plan, Five Piece Bath, Kitchen Island, Master Bath, Master Suite, Pantry, Sump Pump, Foyer/Entry, Radon Mitigation System
    • Kitchen Appliances: Cook Top, Double Oven, Sump Pump
    • Sewer: Public
    • Water Source: Public
    • Association Fee Frequency: Monthly
    • Association Fee Includes: Community Pool, Trash Removal, Recycling
    • Site Features: Corner Lot
    • Partial Ownership Type: Not Applicable
    • MLS: REcolorado

    Price history

    DateEventPrice
    6/10/2021Sold$575,000+18.8%$186/sqft
    Source: Public Record Report a problem
    12/31/2018Sold$484,000$157/sqft
    Source: Public Record Report a problem

    Public tax history

    YearProperty taxesTax assessment
    2025$7,275 -4.1%$39,380 -13.6%
    2024$7,585 +24.6%$45,600
    2023$6,090 -0.1%$45,600 +29.5%
    2022$6,093 $35,200 -2.8%
    2021-- $36,210 +13.4%
    2020$5,305 $31,940 -0.2%
    2019$5,305 +419.2%$32,000 +409.6%
    2018$1,022 $6,280 +3.1%
    2017$1,022 $6,090

    Find assessor info on the county website

    Neighborhood: 80601

    Nearby schools

    GreatSchools rating
    Schools provided by the listing agent
    • Elementary: Northeast
    • Middle: Overland Trail
    • High: Brighton
    • District: School District 27-J

    Source: The MLS. This data may not be complete. We recommend contacting the local school district to confirm school assignments for this home.

    Get a cash offer in 3 minutes
    Find out how much your home could sell for in as little as 3 minutes with a no-obligation cash offer.
    Estimated market value
    $601,700
    Get a cash offer in 3 minutes
    Find out how much your home could sell for in as little as 3 minutes with a no-obligation cash offer.
    Estimated market value
    $601,700