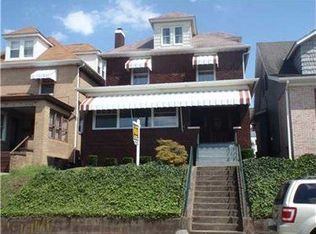
Welcome to 519 Jackson Avenue in Vandergrift! This charming and spacious 3-bedroom home combines classic character with modern updates throughout. Relax on the inviting covered front porch before stepping inside to a grand entryway highlighted by a beautiful staircase and timeless architectural details.
The main level offers an open and airy feel with a large living room and family room featuring high ceilings and beautiful hardwood flooring. The formal dining room also showcases hardwood floors, making it the perfect space for family gatherings and entertaining. The updated kitchen features white cabinetry, a stylish subway tile backsplash, stainless steel appliances, and durable ceramic tile flooring for easy maintenance. Conveniently located just off the kitchen are a first-floor laundry area and a half bathroom.
Upstairs, you'll find three generously sized bedrooms with a combination of hardwood and vinyl flooring. The spacious full bathroom offers double bowl sinks, a tub/shower combination, and ceramic tile flooring. The walk-up attic provides endless possibilities and could serve as additional storage, a home office, playroom, or hobby space.
Outside, enjoy the privacy of the fenced rear yard complete with a concrete patio and fire pit area, perfect for outdoor entertaining. Two off-street parking spaces add to the home's convenience.
Don't miss your opportunity to own this well-maintained home offering space, character, modern updates, and versatile living space in a convenient Vandergrift location!
For sale
$150,000
519 Jackson Ave, Vandergrift, PA 15690
3beds
1,481sqft
Single Family Residence
Built in ----
3,728 Square Feet Lot
$-- Zestimate®
$101/sqft
$-- HOA
What's special
- 25 days |
- 459 |
- 27 |
Zillow last checked:
Listing updated:
Listed by:
Andrea McIntosh 724-295-9090,
BERKSHIRE HATHAWAY THE PREFERRED REALTY 724-295-9090
Source: WPMLS,MLS#: 1759468
Originating MLS: West Penn Multi-List
Loading...
Facts & features
Interior
Bedrooms & bathrooms
- Bedrooms: 3
- Bathrooms: 2
- Full bathrooms: 1
- 1/2 bathrooms: 1
Primary bedroom
- Level: Upper
- Dimensions: 14x12
Bedroom 2
- Level: Upper
- Dimensions: 12x12
Bedroom 3
- Level: Upper
- Dimensions: 9x8
Bonus room
- Level: Upper
- Dimensions: 27x13
Dining room
- Level: Main
- Dimensions: 12x10
Entry foyer
- Level: Main
- Dimensions: 15x10
Family room
- Level: Main
- Dimensions: 14x14
Kitchen
- Level: Main
- Dimensions: 11x10
Laundry
- Level: Main
- Dimensions: 11x10
Living room
- Level: Main
- Dimensions: 14x12
Heating
- Forced Air, Gas
Cooling
- Central Air, Electric
Appliances
- Included: Some Electric Appliances, Dryer, Dishwasher, Microwave, Refrigerator, Stove, Washer
Features
- Window Treatments
- Flooring: Ceramic Tile, Hardwood
- Windows: Window Treatments
- Basement: Full,Finished,Interior Entry
Interior area
- Total structure area: 1,481
- Total interior livable area: 1,481 sqft
Video & virtual tour
Property
Parking
- Total spaces: 2
- Parking features: Off Street
Features
- Levels: Three Or More
- Stories: 3
- Pool features: None
Lot
- Size: 3,728 Square Feet
- Dimensions: 0.0856
Details
- Parcel number: 3701090447
Construction
Type & style
- Home type: SingleFamily
- Architectural style: Colonial,Three Story
- Property subtype: Single Family Residence
Materials
- Aluminum Siding
- Roof: Asphalt
Condition
- Resale
Details
- Warranty included: Yes
Utilities & green energy
- Sewer: Public Sewer
- Water: Public
Community & HOA
Location
- Region: Vandergrift
Financial & listing details
- Price per square foot: $101/sqft
- Tax assessed value: $11,430
- Annual tax amount: $1,934
- Date on market: 6/11/2026
Estimated market value
Not available
Estimated sales range
Not available
$1,374/mo
Price history
| Date | Event | Price |
|---|---|---|
| 6/11/2026 | Listed for sale | $150,000+141.9%$101/sqft |
Source: | ||
| 11/10/2009 | Sold | $62,000$42/sqft |
Source: Public Record Report a problem | ||
Public tax history
| Year | Property taxes | Tax assessment |
|---|---|---|
| 2024 | $1,865 +9.9% | $11,430 |
| 2023 | $1,696 +3.7% | $11,430 |
| 2022 | $1,635 +2.1% | $11,430 |
| 2021 | $1,601 +0.6% | $11,430 |
| 2020 | $1,592 | $11,430 |
| 2019 | $1,592 +1.5% | $11,430 |
| 2018 | $1,569 +2.2% | $11,430 |
| 2017 | $1,535 +1.4% | $11,430 |
| 2016 | $1,514 | $11,430 |
| 2015 | $1,514 +0.5% | $11,430 |
| 2014 | $1,507 +0% | $11,430 |
| 2013 | $1,506 +0.6% | $11,430 |
| 2012 | $1,497 +1.6% | $11,430 |
| 2011 | $1,474 -0.3% | $11,430 |
| 2010 | $1,479 +2.5% | $11,430 |
| 2009 | $1,443 +1.5% | $11,430 |
| 2008 | $1,423 | $11,430 |
| 2007 | $1,423 | $11,430 |
| 2006 | $1,423 +2.1% | $11,430 |
| 2005 | $1,393 +9.6% | $11,430 |
| 2004 | $1,271 +13.9% | $11,430 |
| 2003 | $1,115 +3.1% | $11,430 |
| 2002 | $1,082 +4.4% | $11,430 |
| 2000 | $1,037 | $11,430 |
Find assessor info on the county website
Monthly payment
Est. payment$--/mo
Payment breakdown
Explore the cost of this home by adjusting the details. Changes won't be saved.All calculations are estimates and provided by Zillow, Inc. for informational purposes only. Actual amounts may vary.
HOA fees may include property taxes on listings classified as Co-Ops. Contact the listing agent and/or owner for fee details.
Mortgage interest rates are dependent on a number of factors, including credit score, down payment, and repayment length. Interest rate data provided by Zillow Group Marketplace, Inc. as of 1/1/1970 from various mortgage lenders with which we have lead or other similar arrangements; the Estimated Payment is an average of those rates.
See how much you could borrow to make a competitive offer.
Climate risks
Neighborhood: 15690
Nearby schools
GreatSchools rating
- 7/10Kiski Area East Primary SchoolGrades: K-4Distance: 0.2 mi
- 4/10Kiski Area Intermediate SchoolGrades: 7-8Distance: 1.9 mi
- 7/10Kiski Area High SchoolGrades: 9-12Distance: 1.9 mi
Schools provided by the listing agent
- District: Kiski Area
Source: WPMLS. This data may not be complete. We recommend contacting the local school district to confirm school assignments for this home.
A local agent can set up tours, give advice and negotiate with sellers.
A local lender can help you make sure your offer is ready when you are.
- Pennsylvania
- Westmoreland County
- Vandergrift
- 15690
- 519 Jackson Ave


