Skip main navigation
Sold for $300,000
  • $300,000

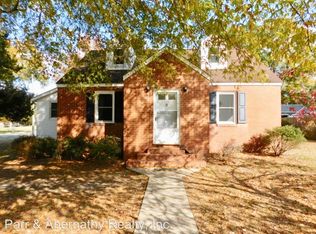
    519 Jefferson Ave, Hopewell, VA 23860

    3beds
    1,439sqft
    Single Family Residence
    Built in 1950
    10,018 Square Feet Lot
    $311,200 Zestimate®
    $208/sqft
    $1,587 Estimated rent

    Home value

    $311,200

    Estimated sales range

    Not available

    $1,587/mo

    Zestimate® history
    Loading
    Loading...

    Owner options

    List your home for rent

    $1,587/mo

    Rent Zestimate®

    Find your next renter with Zillow Rental Manager. Plus, with online applications, you can quickly screen prospective tenants – for free.

    Learn more

    $1,587/mo

    Rent Zestimate®

    Refinance and save

    $1,851/mo

    Est. payment

    Refinancing to a lower rate could help reduce your monthly payments and save thousands over the life of the loan.

    See today's rates

    $1,851/mo

    Est. payment

    Explore your selling options

    Work with a Zillow partner agent

    Leverage their expertise and Zillow's premium Showcase listings to get your home seen by more buyers.

    Get started

    List with your own agent

    Get your home in front of millions of buyers by listing it on Zillow.

    Learn how to do it

    Sell it yourself

    Take full control of how buyers see your home on Zillow by listing For Sale by Owner (FSBO).

    List your home

    What's special

    Charming brick fireplaceSpacious backyard oasisFully renovated kitchenOpen concept kitchenElegant updated floors
    Welcome to your stunning new home at 519 Jefferson Ave! This beautifully designed residence seamlessly combines modern comfort with timeless style, offering 3 inviting bedrooms and 2 full bathrooms. With 1,439 square feet of thoughtfully planned living space, you'll find plenty of room to relax, entertain, and create lasting memories. As you step inside, you'll be greeted by elegant updated floors that not only add warmth and sophistication to the living areas but also ensure easy maintenance. The heart of the home is the open concept kitchen, dining, and living area, perfect for hosting gatherings with loved ones. Cozy up next to the charming brick fireplace on chilly evenings. Venture outside to discover a spacious backyard oasis, ideal for summer barbecues, gardening, or simply enjoying peaceful moments in the fresh air. The convenience of an attached garage and off-street parking makes coming and going a breeze. You'll also appreciate the numerous upgrades, including all-new windows, a brand-new roof, and a fully renovated kitchen. This home is a true gem, impeccably crafted and ready to welcome you with open arms. Don’t miss the opportunity to make it yours!

    Zillow last checked:

    Listing updated:

    Listed by:

    Iris Hernandez 804-921-4123,

    United Real Estate Richmond

    Bought with:

    Jeany Garrido, 0225255614

    EXP Realty LLC

    Source: CVRMLS,MLS#: 2500836MLS LogoOriginating MLS: Central Virginia Regional MLS

    Facts & features

    Interior

    Bedrooms & bathrooms
    • Bedrooms: 3
    • Bathrooms: 2
    • Full bathrooms: 2
    Other
    • Description: Tub & Shower
    • Level: First
    Heating
    • Electric, Forced Air, Heat Pump
    Cooling
    • Heat Pump
    Appliances
    • Included: Dishwasher, Electric Water Heater, Microwave, Refrigerator, Stove
    • Laundry: Washer Hookup, Dryer Hookup
    Features
    • Bedroom on Main Level, Ceiling Fan(s), Dining Area, Separate/Formal Dining Room, Eat-in Kitchen, Fireplace, Granite Counters, Bath in Primary Bedroom, Recessed Lighting
    • Flooring: Laminate, Vinyl
    • Has basement: No
    • Attic: Pull Down Stairs
    • Has fireplace: Yes
    • Fireplace features: Masonry
    Interior area
    • Total interior livable area: 1,439 sqft
    • Finished area above ground: 1,439

    Property

    Parking
    • Total spaces: 1
    • Parking features: Attached, Driveway, Garage, Paved
    • Attached garage spaces: 1
    • Has uncovered spaces: Yes
    Features
    • Levels: One
    • Stories: 1
    • Patio & porch: Front Porch
    • Exterior features: Paved Driveway
    • Pool features: None
    • Fencing: None
    Lot
    • Size: 10,018 Square Feet
    • Dimensions: .23
    Details
    • Parcel number: 0850121
    • Zoning description: R-1A

    Construction

    Type & style
    • Home type: SingleFamily
    • Architectural style: Ranch
    • Property subtype: Single Family Residence
    Materials
    • Brick, Block, Drywall
    • Foundation: Slab
    • Roof: Shingle
    Condition
    • Resale
    • New construction: No
    • Year built: 1950

    Utilities & green energy

    • Sewer: Public Sewer
    • Water: Public

    Community & HOA

    Community
    • Subdivision: Westwood Park Section 2
    Location
    • Region: Hopewell

    Financial & listing details

    • Price per square foot: $208/sqft
    • Tax assessed value: $165,200
    • Annual tax amount: $1,549
    • Date on market: 11/27/2025
    • Ownership: Individuals
    • Ownership type: Sole Proprietor

    Price history

    DateEventPrice
    4/1/2025Sold$300,000+1.7%$208/sqft
    Source: CVRMLS #2500836 Report a problem
    3/8/2025Pending sale$295,000$205/sqft
    Source: CVRMLS #2500836 Report a problem
    1/30/2025Price change$295,000-3.3%$205/sqft
    Source: CVRMLS #2500836 Report a problem
    1/11/2025Listed for sale$305,000+100%$212/sqft
    Source: CVRMLS #2500836 Report a problem
    5/15/2024Sold$152,500+8.9%$106/sqft
    Source: CVRMLS #2403767 Report a problem
    3/13/2024Pending sale$140,000$97/sqft
    Source: CVRMLS #2403767 Report a problem
    2/15/2024Listed for sale$140,000-15.2%$97/sqft
    Source: CVRMLS #2403767 Report a problem
    2/1/2024Listing removed--
    Source: CVRMLS #2326521 Report a problem
    12/18/2023Pending sale$165,000$115/sqft
    Source: CVRMLS #2326521 Report a problem
    10/31/2023Listed for sale$165,000$115/sqft
    Source: CVRMLS #2326521 Report a problem

    Public tax history

    YearProperty taxesTax assessment
    2025$1,904 +17.4%$162,700 +17.4%
    2024$1,622 +4.7%$138,600 +1.1%
    2023$1,549 +12.9%$137,100 +12.9%
    2022$1,372 $121,400
    2021$1,372 +10.7%$121,400 +10.7%
    2020$1,240 $109,700
    2019$1,240 -4.5%$109,700 -4.5%
    2018$1,298 +432.2%$114,900
    2017$244 $114,900 -3%
    2016$244 $118,400
    2015$244 +2.6%$118,400 -0.8%
    2014$238 $119,400 -11.8%
    2012-- $135,300
    2011-- $135,300 -0.9%
    2010-- $136,500
    2009-- $136,500 +17.1%
    2008-- $116,600
    2007-- $116,600 +22.7%
    2006-- $95,000 +11.5%
    2005-- $85,200
    2004-- $85,200
    2003-- $85,200 +9.5%
    2002-- $77,800
    Find assessor info on the county website

    Neighborhood: 23860

    Nearby schools

    GreatSchools rating
    Schools provided by the listing agent
    • Elementary: Dupont
    • Middle: Carter G. Woodson
    • High: Hopewell

    Source: CVRMLS. This data may not be complete. We recommend contacting the local school district to confirm school assignments for this home.

    Get a cash offer in 3 minutes
    Find out how much your home could sell for in as little as 3 minutes with a no-obligation cash offer.
    Estimated market value
    $311,200
    Get a cash offer in 3 minutes
    Find out how much your home could sell for in as little as 3 minutes with a no-obligation cash offer.
    Estimated market value
    $311,200