JUST IN TIME FOR THE PERFECT SUMMER!! You will LOVE to entertain in this home with pool, finished basement, 2nd garage, and more! Plus you are only 1 block from North Prairie Middle School! The covered front porch, new paver walkway (2021), and ring doorbell welcomes you to this warm home with long time owner and pride of ownership! Nestled in a quiet cul-de-sac, this spacious 4-bedroom, 2.5-bathroom home offers an incredible blend of comfort and functionality! Step inside to find a welcoming foyer entry with two coat closets leading to a beautifully updated kitchen featuring granite countertops, a travertine backsplash, undercabinet lighting, and all stainless steel appliances, including a refrigerator, stove, dishwasher, and microwave (all stay). Main floor Living Room and Dining Room, both with Crown Molding. Main Floor Den is a versatile room and can be used for many things! Plus Main Floor Laundry/Mud Room updated with a new ceramic tile backsplash and utility sink, and finally the stylish half bath, completely remodeled in 2019, featuring crown molding, glass accents, and modern fixtures. Upstairs, the expansive primary suite boasts a double-wide California closet, and the ensuite bathroom was remodeled in 2020 with granite flooring and marble accents. The additional three bedrooms are generously sized, feature double closets, and newer ceiling fans and a 2nd Full Bath also remodeled in 2019 - absolutely gorgeous! The fully finished basement is an entertainer's dream, complete with Bar, bar stools, back bar mirror, beer refrigerator, and a couch that all stay! The L-shaped family room features recessed lighting and on the other side a gym section and the weight machine stays! a new sump pump with battery backup (2017). Then here comes the Oasis! The Sunroom Room is the perfect place to unwind after a dip in the 24x16 heated above-ground pool, which feels like an in-ground thanks to a wraparound deck. Recent updates include a new pool liner & filter housing (2020), a new gas pool heater (2021), and a new pool pump (2024). The home features an Attached 2-car garage with new Electronic Garage Door Opener (2023) and new service door. Also includes a 24x24 detached 2-car garage (built in 2014) which offers an 100A electric service, set up for welders. New roof in 2020, New Furnace, Central Air, and thermostat in 2021, New sump pump with battery backup in 2017, Solid wood 6-panel doors installed in 2019, and New screened porch ceiling fan in 2020. This move-in ready home is packed with updates and extras-don't miss your chance to enjoy everything it has to offer! Items that Stay with the Home: Ring Door Bell, All Appliances in Kitchen plus a Freezer in Garage, Bar Refrigerator, Washer & Dryer (new in 2023), All Window Treatments, All Pool Equipment, and Pool storage Cabinet. Toro snowblower, Cub Cadet riding lawnmower and string lights out by the pool ALL Stay!!!
Closed
$395,000
519 Judith Ct, Winthrop Harbor, IL 60096
4beds
2,004sqft
Single Family Residence
Built in 1991
0.41 Acres Lot
$430,200 Zestimate®
$197/sqft
$3,199 Estimated rent
Home value
$430,200
$387,000 - $478,000
$3,199/mo
Zestimate® history
Owner options
List your home for rent
$3,199/mo
Rent Zestimate®
Find your next renter with Zillow Rental Manager. Plus, with online applications, you can quickly screen prospective tenants – for free.
$3,199/mo
Rent Zestimate®
Refinance and save
$3,136/mo
Est. payment
Refinancing to a lower rate could help reduce your monthly payments and save thousands over the life of the loan.
$3,136/mo
Est. payment
Explore your selling options
Work with a Zillow partner agent
Leverage their expertise and Zillow's premium Showcase listings to get your home seen by more buyers.
Get startedList with your own agent
Get your home in front of millions of buyers by listing it on Zillow.
Learn how to do itSell it yourself
Take full control of how buyers see your home on Zillow by listing For Sale by Owner (FSBO).
List your homeWhat's special
Finished basementFully finished basementStylish half bathWeight machineNew paver walkwayElectronic garage door openerRecessed lighting
Zillow last checked:
Listing updated:
Listed by:
Lori Mattice 847-764-4663,
RE/MAX Plaza
Bought with:
Jackson Sanderson
Berkshire Hathaway HomeServices Chicago
Source: MRED as distributed by MLS GRID,MLS#: 12279875
Facts & features
Interior
Bedrooms & bathrooms
- Bedrooms: 4
- Bathrooms: 3
- Full bathrooms: 2
- 1/2 bathrooms: 1
Rooms
- Room types: Foyer, Storage, Den, Recreation Room, Exercise Room, Sun Room
Primary bedroom
- Features: Flooring (Carpet), Bathroom (Full)
- Level: Second
- Area: 196 Square Feet
- Dimensions: 14X14
Bedroom 2
- Features: Flooring (Carpet)
- Level: Second
- Area: 154 Square Feet
- Dimensions: 14X11
Bedroom 3
- Features: Flooring (Carpet)
- Level: Second
- Area: 120 Square Feet
- Dimensions: 12X10
Bedroom 4
- Features: Flooring (Carpet)
- Level: Second
- Area: 121 Square Feet
- Dimensions: 11X11
Den
- Features: Flooring (Hardwood)
- Level: Main
- Area: 209 Square Feet
- Dimensions: 19X11
Dining room
- Features: Flooring (Carpet)
- Level: Main
- Area: 132 Square Feet
- Dimensions: 12X11
Exercise room
- Features: Flooring (Carpet)
- Level: Basement
- Area: 120 Square Feet
- Dimensions: 12X10
Family room
- Features: Flooring (Carpet)
- Level: Basement
- Area: 400 Square Feet
- Dimensions: 25X16
Foyer
- Features: Flooring (Hardwood)
- Level: Main
- Area: 84 Square Feet
- Dimensions: 12X7
Kitchen
- Features: Kitchen (Eating Area-Breakfast Bar, Eating Area-Table Space, Pantry-Closet), Flooring (Ceramic Tile)
- Level: Main
- Area: 110 Square Feet
- Dimensions: 11X10
Laundry
- Features: Flooring (Ceramic Tile)
- Level: Main
- Area: 77 Square Feet
- Dimensions: 11X7
Living room
- Features: Flooring (Carpet)
- Level: Main
- Area: 238 Square Feet
- Dimensions: 17X14
Recreation room
- Features: Flooring (Hardwood)
- Level: Main
- Dimensions: X11
Storage
- Features: Flooring (Other)
- Level: Basement
- Area: 108 Square Feet
- Dimensions: 12X9
Sun room
- Features: Flooring (Hardwood)
- Level: Main
- Area: 168 Square Feet
- Dimensions: 14X12
Heating
- Natural Gas, Forced Air
Cooling
- Central Air
Appliances
- Included: Range, Microwave, Dishwasher, Refrigerator, Bar Fridge, Freezer, Washer, Dryer, Disposal, Other
- Laundry: Main Level, Gas Dryer Hookup, In Unit, Sink
Features
- Dry Bar, Special Millwork, Granite Counters, Separate Dining Room
- Flooring: Hardwood, Wood
- Windows: Screens, Window Treatments, Drapes
- Basement: Finished,Egress Window,Full
- Attic: Full,Pull Down Stair
Interior area
- Total structure area: 2,958
- Total interior livable area: 2,004 sqft
- Finished area below ground: 954
Property
Parking
- Total spaces: 8
- Parking features: Asphalt, Concrete, Garage Door Opener, Garage, On Site, Garage Owned, Attached, Off Street, Driveway, Owned
- Attached garage spaces: 4
- Has uncovered spaces: Yes
Accessibility
- Accessibility features: No Disability Access
Features
- Stories: 2
- Patio & porch: Deck, Patio, Screened
- Pool features: Above Ground
Lot
- Size: 0.41 Acres
- Dimensions: 177.7 X 100
- Features: Cul-De-Sac, Landscaped
Details
- Additional structures: Second Garage
- Parcel number: 04091010400000
- Special conditions: None
Construction
Type & style
- Home type: SingleFamily
- Architectural style: Colonial
- Property subtype: Single Family Residence
Materials
- Cedar
- Foundation: Concrete Perimeter
- Roof: Asphalt
Condition
- New construction: No
- Year built: 1991
Utilities & green energy
- Sewer: Public Sewer
- Water: Public
Community & HOA
Community
- Features: Park, Curbs, Street Lights, Street Paved
HOA
- Services included: None
Location
- Region: Winthrop Harbor
Financial & listing details
- Price per square foot: $197/sqft
- Tax assessed value: $298,092
- Annual tax amount: $9,042
- Date on market: 2/3/2025
- Listing terms: Conventional
- Ownership: Fee Simple
Price history
| Date | Event | Price |
|---|---|---|
| 3/21/2025 | Sold | $395,000-1.2%$197/sqft |
Source:  MRED as distributed by MLS GRID #12279875 Report a problem MRED as distributed by MLS GRID #12279875 Report a problem | ||
| 2/11/2025 | Contingent | $399,900$200/sqft |
Source: MRED as distributed by MLS GRID #12279875 Report a problem | ||
| 2/3/2025 | Listed for sale | $399,900+119.7%$200/sqft |
Source: MRED as distributed by MLS GRID #12279875 Report a problem | ||
| 6/6/1996 | Sold | $182,000$91/sqft |
Source: Public Record Report a problem | ||
Public tax history
| Year | Property taxes | Tax assessment |
|---|---|---|
| 2024 | $9,199 +1.7% | $117,332 +18.1% |
| 2023 | $9,042 +5.9% | $99,354 +7.6% |
| 2022 | $8,542 -2.3% | $92,364 +9.9% |
| 2021 | $8,746 +3.1% | $84,053 +7.5% |
| 2020 | $8,485 +2.5% | $78,170 +5.4% |
| 2019 | $8,280 +3.8% | $74,165 -3.4% |
| 2018 | $7,974 | $76,758 +6.3% |
| 2017 | $7,974 +4.5% | $72,209 +5% |
| 2016 | $7,633 +18.3% | $68,745 +9% |
| 2015 | $6,450 +1.8% | $63,046 +21.9% |
| 2014 | $6,336 +1.4% | $51,723 -3.8% |
| 2012 | $6,246 +2.8% | $53,749 -18.3% |
| 2011 | $6,077 +2.1% | $65,778 -9.4% |
| 2010 | $5,953 +2.3% | $72,578 -7.2% |
| 2009 | $5,819 +0.3% | $78,234 -0.8% |
| 2008 | $5,801 +5.9% | $78,888 +5.7% |
| 2006 | $5,481 +12% | $74,612 |
| 2005 | $4,895 +3.9% | -- |
| 2004 | $4,709 +3.5% | -- |
| 2003 | $4,550 +3% | -- |
| 2002 | $4,418 -8.1% | -- |
| 2001 | $4,809 +10% | $62,597 +3.2% |
| 2000 | $4,372 | $60,662 |
Find assessor info on the county website
Neighborhood: 60096
Nearby homes
- $396,0003 bd3 ba2.2k sqft3115 Judith Ct, Winthrop Harbor, IL 60096Off Market
- $340,9004 bd2 ba1.5k sqft523 Judith Ct, Winthrop Harbor, IL 60096Off Market
- $351,7003 bd2 ba2.2k sqft522 Roberts Rd, Winthrop Harbor, IL 60096Off Market
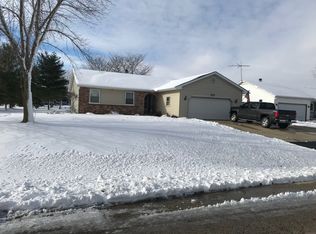
- $376,1004 bd2 ba1.4k sqft528 Roberts Rd, Winthrop Harbor, IL 60096Off Market
- $369,7004 bd2 ba1.6k sqft518 Roberts Rd, Winthrop Harbor, IL 60096Off Market
- $383,2003 bd4 ba2.7k sqft518 Judith Ct, Winthrop Harbor, IL 60096Off Market
- $335,9003 bd2 ba1.2k sqft532 Roberts Rd, Winthrop Harbor, IL 60096Off Market
- $400,1003 bd2 ba2.3k sqft527 Judith Ct, Winthrop Harbor, IL 60096Off Market
Nearby schools
GreatSchools rating
- 8/10North Prairie Jr High SchoolGrades: 5-8Distance: 0.2 mi
- 8/10New Tech High - Zion-Benton EastGrades: 9-12Distance: 2.2 mi
- 5/10Westfield SchoolGrades: PK-4Distance: 0.2 mi
Schools provided by the listing agent
- Elementary: Westfield Elementary School
- Middle: North Prairie Junior High School
- High: Zion-Benton Twnshp Hi School
- District: 1
Source: MRED as distributed by MLS GRID. This data may not be complete. We recommend contacting the local school district to confirm school assignments for this home.
Get a cash offer in 3 minutes
Find out how much your home could sell for in as little as 3 minutes with a no-obligation cash offer.
Estimated market value
$430,200
Get a cash offer in 3 minutes
Find out how much your home could sell for in as little as 3 minutes with a no-obligation cash offer.
Estimated market value
$430,200
- Illinois
- Lake County
- Winthrop Harbor
- 60096
- 519 Judith Ct
