Welcome to Your Dream Home! Prepare to fall in love with this delightful Cape Cod, perfectly situated on a spacious .43-acre DOUBLE lot in the Village of Rothschild. This home is truly bursting with charm, with adorable features and character throughout. An inviting entryway leads to a spacious front facing living room that boasts tons of natural light. This area will truly be the heart of your home, adorned with arched doorways, vinyl plank flooring, and an open layout perfect for entertaining and every day function. The dining area flows seamlessly into a lovely spacious kitchen complete with an abundance of countertop space & cabinetry, a tiled backsplash, and all appliances included! The main floor boasts two spacious bedrooms, each with hardwood floors & ceiling fans, alongside wide hallways, built-ins and a beautifully upgraded full bath featuring updated fixtures and tiled flooring. As you venture upstairs, you?ll find a spacious landing area that leads to two additional generously-sized bedrooms, adorned with charming built-ins that add character and charm and one with a s,But that's not all! This home features a partially finished lower level that offers a spacious and versatile family room, a playroom for the kids, and a second bath with tiled flooring and shower stall. Laundry will be a breeze in the sizeable laundry area that includes washer and dryer, a clothes shoot from the main floor bath and offers an abundance of storage for all your needs. Outside, the enchanting yard will be your personal oasis with a private fenced in area and a lovely deck for outdoor relaxation. A spacious 2.5 car garage also offers a gated corral area alongside - great for out-of-sight storage for a boat, extra vehicle, or more. An additional 16x12 storage shed is perfect for gardening tools or hobbies. Beautiful mature shade trees, a garden, lilacs, and perennials create a picturesque landscape and offer so much desire. With abundant storage and several recent upgrades such as a high-efficiency Rheem furnace and central air conditioning system (2021), newer water heater (2021), seamless gutters, quality vinyl windows, maintenance-free pvc vinyl fencing and numerous interior upgrades, this home has been well maintained, and offers beauty, charm, and peace of mind. Located just a few blocks from great parks and walking/biking trails, Rothschild Elementary School, and conveniences, this home combines charm and practicality in the perfect setting. Don?t miss your chance to own this darling residence?schedule a showing today and fall in love!
Active
$254,900
519 KAMKE STREET, Rothschild, WI 54474
4beds
2,121sqft
:
Get pre-qualified$1,776/mo
Single Family Residence
Built in 1953
0.43 Acres Lot
$253,200 Zestimate®
$120/sqft
$-- HOA
What's special
Wide hallwaysMaintenance-free pvc vinyl fencingArched doorwaysQuality vinyl windowsSeamless guttersInviting entrywayPrivate fenced in area
- 2 days |
- 676 |
- 33 |
Zillow last checked:
Listing updated:
Listed by:
KATIE WADZINSKI Main:715-359-0521,
COLDWELL BANKER ACTION
Source: WIREX MLS,MLS#: 22603810 Originating MLS: Central WI Board of REALTORS
Originating MLS: Central WI Board of REALTORSFacts & features
Interior
Bedrooms & bathrooms
- Bedrooms: 4
- Bathrooms: 2
- Full bathrooms: 2
- Main level bedrooms: 2
Primary bedroom
- Level: Main
- Area: 130
- Dimensions: 13 x 10
Bedroom 2
- Level: Main
- Area: 130
- Dimensions: 13 x 10
Bedroom 3
- Level: Upper
- Area: 182
- Dimensions: 14 x 13
Bedroom 4
- Level: Upper
- Area: 154
- Dimensions: 14 x 11
Family room
- Level: Lower
- Area: 315
- Dimensions: 21 x 15
Kitchen
- Level: Main
- Area: 132
- Dimensions: 12 x 11
Living room
- Level: Main
- Area: 272
- Dimensions: 17 x 16
Heating
- Natural Gas, Forced Air
Cooling
- Central Air
Appliances
- Included: Refrigerator, Range/Oven, Dishwasher, Microwave, Washer, Dryer
Features
- Ceiling Fan(s), Walk-In Closet(s)
- Flooring: Carpet, Tile, Wood
- Basement: Partially Finished,Full,Block
Interior area
- Total structure area: 2,121
- Total interior livable area: 2,121 sqft
- Finished area above ground: 1,522
- Finished area below ground: 599
Property
Parking
- Total spaces: 2
- Parking features: 2 Car, Detached, Garage Door Opener
- Garage spaces: 2
Features
- Levels: One and One Half
- Stories: 1
- Patio & porch: Deck
- Fencing: Fenced Yard
Lot
- Size: 0.43 Acres
- Dimensions: 120 x 150 x 120 x 160
Details
- Parcel number: 17628072521003
- Zoning: Residential
Construction
Type & style
- Home type: SingleFamily
- Architectural style: Cape Cod
- Property subtype: Single Family Residence
Materials
- Wood Siding
- Roof: Shingle
Condition
- 21+ Years
- New construction: No
- Year built: 1953
Utilities & green energy
- Sewer: Public Sewer
- Water: Public
Community & HOA
Community
- Security: Smoke Detector(s)
Location
- Region: Rothschild
- Municipality: Rothschild
Financial & listing details
- Price per square foot: $120/sqft
- Tax assessed value: $187,900
- Annual tax amount: $2,880
- Date on market: 8/7/2026
Estimated market value
$253,200
$241,000 - $266,000
$1,851/mo
Price history
| Date | Event | Price |
|---|---|---|
| 8/7/2026 | Listed for sale | $254,900+96.2%$120/sqft |
Source:  WIREX MLS #22603810 Report a problem WIREX MLS #22603810 Report a problem | ||
| 3/16/2018 | Sold | $129,900+26.1%$61/sqft |
Source: Public Record Report a problem | ||
| 4/27/2015 | Sold | $103,000-6.3%$49/sqft |
Source: Public Record Report a problem | ||
| 5/1/2014 | Listing removed | $109,900$52/sqft |
Source: First Weber Group #1305183 Report a problem | ||
| 9/7/2013 | Price change | $109,900-8.3%$52/sqft |
Source: First Weber Group #1305183 Report a problem | ||
| 8/2/2013 | Listed for sale | $119,900$57/sqft |
Source: First Weber Group #1305183 Report a problem | ||
Public tax history
| Year | Property taxes | Tax assessment |
|---|---|---|
| 2024 | $2,681 +6.2% | $187,900 +47% |
| 2023 | $2,525 +0% | $127,800 |
| 2022 | $2,524 -3.7% | $127,800 |
| 2021 | $2,621 +5.2% | $127,800 +31.6% |
| 2020 | $2,492 +3.5% | $97,100 |
| 2019 | $2,409 +9.9% | $97,100 |
| 2018 | $2,191 +0.3% | $97,100 |
| 2017 | $2,184 +1.1% | $97,100 |
| 2016 | $2,160 +2.8% | $97,100 |
| 2015 | $2,102 +2% | $97,100 +0.2% |
| 2014 | $2,061 -3.2% | $96,900 |
| 2013 | $2,128 +1.3% | $96,900 |
| 2012 | $2,101 -3.1% | $96,900 |
| 2011 | $2,167 +6.4% | $96,900 |
| 2010 | $2,036 -5.4% | $96,900 +10.7% |
| 2009 | $2,152 -2% | $87,500 |
| 2008 | $2,196 -1.8% | $87,500 |
| 2007 | $2,237 +8% | $87,500 |
| 2006 | $2,072 -2.5% | $87,500 |
| 2005 | $2,125 +3.7% | $87,500 |
| 2004 | $2,048 +3.2% | $87,500 |
| 2003 | $1,984 -0.4% | $87,500 |
| 2002 | $1,993 +9.1% | $87,500 +19.4% |
| 2000 | $1,827 | $73,300 |
Find assessor info on the county website
Monthly payment
Est. payment
Payment breakdown
Explore the cost of this home by adjusting the details. Changes won't be saved.Climate risks
Neighborhood: 54474
Nearby schools
GreatSchools rating
- 4/10Rothschild Elementary SchoolGrades: PK-5Distance: 0.8 mi
- 9/10D C Everest Junior High SchoolGrades: 8-9Distance: 1.6 mi
- 6/10D C Everest High SchoolGrades: 10-12Distance: 1.9 mi
Schools provided by the listing agent
- Middle: D C Everest
- High: D C Everest
- District: D C Everest
Source: WIREX MLS. This data may not be complete. We recommend contacting the local school district to confirm school assignments for this home.
- $181,700-- bd-- ba-- sqft515 Kamke St, Rothschild, WI 54474Off Market
- $201,700-- bd-- ba-- sqft116 Florence St, Rothschild, WI 54474Off Market
- $217,2003 bd1 ba1.3k sqft206 Florence St, Rothschild, WI 54474Off Market
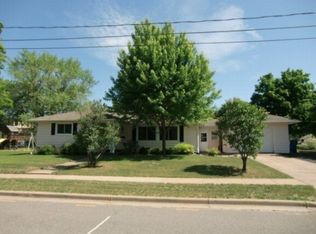
- $225,8003 bd2 ba1.9k sqft201 Florence St, Rothschild, WI 54474Off Market
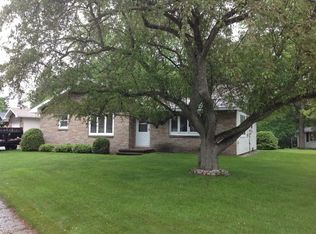
- $180,1002 bd1 ba1.1k sqft514 Kamke St, Rothschild, WI 54474Off Market
- $170,000-- bd-- ba-- sqft207 Florence St, Rothschild, WI 54474Sold
- $236,8003 bd1 ba1.5k sqft601 Johnson St, Rothschild, WI 54474Off Market
- $199,900-- bd-- ba-- sqft112 Florence St, Rothschild, WI 54474Off Market
A local agent can set up tours, give advice and negotiate with sellers.
Similar homes
- $284,9003 bd2 ba1.1k sqft1904 BERLIK STREET, Schofield, WI 54476Active
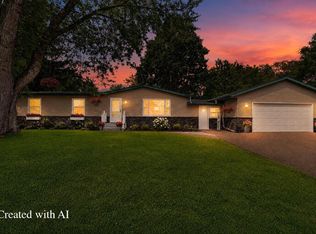 MLS ID #22603813, NATHAN ZUELKE. WIREX MLS
 - $254,9003 bd2 ba1.7k sqft406 N 12TH AVENUE, Wausau, WI 54401Active
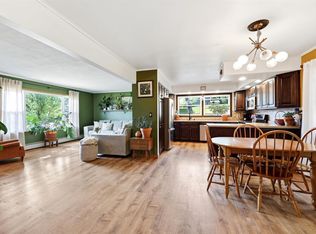 MLS ID #22603755, THE LEGACY GROUP. WIREX MLS
 - $275,0003 bd2 ba1.8k sqft1863 EVA ROAD, Kronenwetter, WI 54455Active
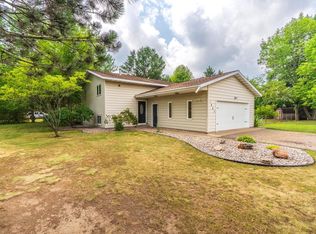 MLS ID #22603650, THE WARAKSA GROUP. WIREX MLS
 - $224,9003 bd2 ba1.5k sqft1503 NEUPERT AVENUE, Weston, WI 54476Active
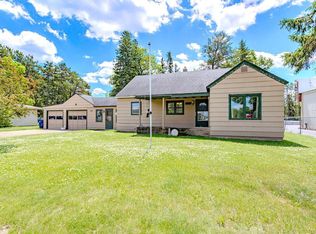 MLS ID #22602779, TYNAN ANDERSON. WIREX MLS
 - $269,9994 bd2 ba1.9k sqft1305 STEUBEN STREET, Wausau, WI 54403ActiveMLS ID #22602961, ELENA NASCHKE. WIREX MLS
- $295,9002 bd2 ba1.2k sqft259 CEDAR HAVEN TRAIL #CC18, Rothschild, WI 54474ActiveMLS ID #22603790, JEFF MARG. WIREX MLS
- $284,9003 bd2 ba2.1k sqft153270 DUSTY MILLER ROAD, Wausau, WI 54401ActiveMLS ID #22600073, SAMANTHA CRICKS. WIREX MLS
- $199,9003 bd2 ba1.2k sqft317 IMM STREET, Wausau, WI 54401ActiveMLS ID #22603756, AUSTIN SOLOMON. WIREX MLS
- $264,9004 bd2 ba2.3k sqft814 Hillcrest Ave, Wausau, WI 54401For SaleMLS ID #218789, TONI SCHNEIDER, INTEGRITY REALTORS, LLC. GNMLS
- $249,9003 bd2 ba1.7k sqft634 S 5TH AVENUE, Wausau, WI 54401ActiveMLS ID #22603668, AUSTIN SOLOMON. WIREX MLS
- $249,9004 bd2 ba1.6k sqft182347 Birnamwood Rd, Birnamwood, WI 54414For SaleMLS ID #218866, VICKI SCHAAR GROUP, RE/MAX EXCEL. GNMLS
- $259,9003 bd1 ba1.2k sqft714 W RANDOLPH STREET, Wausau, WI 54401ActiveMLS ID #22603445, TIMOTHY WIMMER. WIREX MLS
- $299,9003 bd2 ba1.9k sqft1134 S 17TH AVENUE, Wausau, WI 54401ActiveMLS ID #22603703, AUSTIN SOLOMON. WIREX MLS
- $229,9003 bd2 ba1.6k sqft930 WASHINGTON STREET, Wausau, WI 54403ActiveMLS ID #22603726, BRAD HARVEY. WIREX MLS
- $--5 bd2 ba2.2k sqft917 S 6th Ave, Wausau, WI 54401AuctionXome
- $299,9003 bd2 ba2k sqft5409 ALEX STREET, Weston, WI 54476ActiveMLS ID #22603565, KATIE WADZINSKI. WIREX MLS
- $299,9004 bd2 ba2k sqft1431 N 14TH AVENUE, Wausau, WI 54401ActiveMLS ID #22603665, RYAN KELLENBERGER. WIREX MLS
- $328,0003 bd2 ba1.4k sqft7611 CALLON AVENUE, Weston, WI 54476ActiveMLS ID #22603617, ANNE RUEB. WIREX MLS
- $219,9003 bd1 ba1.2k sqft428 MARYLAND AVENUE, Schofield, WI 54476ActiveMLS ID #22602471, SHEILA FERRIN. WIREX MLS
- $299,9004 bd2 ba2.1k sqft601 S 39TH AVENUE, Wausau, WI 54401ActiveMLS ID #22602458, SAMANTHA CRICKS. WIREX MLS
