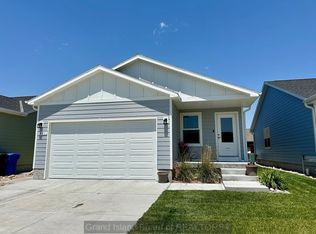
Welcome home to easy living and modern comfort! This inviting 4 bedroom, 3 bathroom home offers over 2,160 sq. ft. of beautifully finished living space, including a fully finished basement designed for both relaxing and entertaining. The open-concept layout features stylish luxury vinyl flooring, a gorgeous kitchen with quartz countertops and soft-close cabinetry. Convenience is a highlight of this home with a main floor laundry and 2 car attached garage. Best of all, the HOA takes care of snow removal, lawn care, and trash service - giving you more time to simply enjoy life.
For sale
$285,000
519 Kenneth Dr, Grand Island, NE 68803
4beds
1,080sqft
:
Get pre-qualified$2,067/mo
Single Family Residence
Built in 2022
3,484 Square Feet Lot
$-- Zestimate®
$264/sqft
$134/mo HOA
What's special
Open-concept layoutMain floor laundryStylish luxury vinyl flooring
- 73 days |
- 769 |
- 45 |
Zillow last checked:
Listing updated:
Listed by:
Jasey Klein,
Keller Williams Heartland
Source: Grand Island BOR,MLS#: 20262507
Facts & features
Interior
Bedrooms & bathrooms
- Bedrooms: 4
- Bathrooms: 3
- Full bathrooms: 2
- 3/4 bathrooms: 1
- Main level bathrooms: 2
- Main level bedrooms: 2
Primary bedroom
- Level: Main
- Area: 173.78
- Dimensions: 14.58 x 11.92
Bedroom 2
- Level: Main
- Area: 99.99
- Dimensions: 10.08 x 9.92
Bedroom 3
- Level: Basement
- Area: 127.42
- Dimensions: 11.58 x 11
Bedroom 4
- Level: Basement
- Area: 127.42
- Dimensions: 11.58 x 11
Dining room
- Features: Vinyl
Family room
- Features: Carpet
- Level: Basement
- Area: 402.42
- Dimensions: 28.92 x 13.92
Kitchen
- Features: Electric Range, Dishwasher, Garbage Disposal, Refrigerator, Microwave
- Level: Main
- Area: 163.48
- Dimensions: 14.75 x 11.08
Living room
- Features: Vinyl
- Level: Main
- Area: 253
- Dimensions: 16.5 x 15.33
Heating
- Electric Forced Air
Cooling
- Central Air
Appliances
- Included: Electric Range, Dishwasher, Disposal, Refrigerator, Microwave, Electric Water Heater, Water Softener Owned
- Laundry: Main Level
Features
- Walk-In Closet(s), Master Bath
- Flooring: Vinyl, Carpet
- Windows: Blinds
- Basement: Full,Finished
- Has fireplace: No
- Fireplace features: None
Interior area
- Total structure area: 2,160
- Total interior livable area: 1,080 sqft
- Finished area above ground: 1,080
- Finished area below ground: 1,080
Video & virtual tour
Property
Parking
- Total spaces: 2
- Parking features: 2 Car, Attached, Garage Door Opener
- Attached garage spaces: 2
Features
- Patio & porch: Deck
- Exterior features: Rain Gutters
Lot
- Size: 3,484 Square Feet
- Dimensions: 90' x 39.8
- Features: Automatic Sprinkler
Details
- Parcel number: 400300164
Construction
Type & style
- Home type: SingleFamily
- Architectural style: Ranch
- Property subtype: Single Family Residence
Materials
- Frame
- Roof: Asphalt
Condition
- Year built: 2022
Utilities & green energy
- Utilities for property: Water Connected, Sewer Connected, Electricity Connected
Community & HOA
Community
- Subdivision: Copper Creek
HOA
- Has HOA: Yes
- HOA fee: $134 monthly
Location
- Region: Grand Island
Financial & listing details
- Price per square foot: $264/sqft
- Tax assessed value: $267,901
- Annual tax amount: $3,714
- Date on market: 5/11/2026
- Listing terms: Preapproval letter required with offer.
- Road surface type: Paved
Estimated market value
Not available
Estimated sales range
Not available
Not available
Price history
| Date | Event | Price |
|---|---|---|
| 5/11/2026 | Listed for sale | $285,000+10.5%$264/sqft |
Source:  Grand Island BOR #20262507 Report a problem Grand Island BOR #20262507 Report a problem | ||
| 7/7/2022 | Sold | $258,000$239/sqft |
Source: Grand Island BOR #20220248 Report a problem | ||
| 5/31/2022 | Pending sale | $258,000$239/sqft |
Source: Grand Island BOR #20220248 Report a problem | ||
| 3/24/2022 | Listed for sale | $258,000$239/sqft |
Source: Grand Island BOR #20220248 Report a problem | ||
Public tax history
| Year | Property taxes | Tax assessment |
|---|---|---|
| 2025 | $3,714 -2.4% | $267,901 +2.7% |
| 2024 | $3,805 -17.6% | $260,826 +2.7% |
| 2023 | $4,615 +49.8% | $253,957 +65.7% |
| 2022 | $3,080 +331.5% | $153,265 +337.9% |
| 2021 | $714 | $35,000 |
Find assessor info on the county website
Monthly payment
Est. payment
Payment breakdown
Explore the cost of this home by adjusting the details. Changes won't be saved.Climate risks
Neighborhood: 68803
Nearby schools
GreatSchools rating
- 8/10Cedar Hollow SchoolGrades: PK-8Distance: 3.8 mi
- 7/10Northwest High SchoolGrades: 9-12Distance: 2.7 mi
Schools provided by the listing agent
- Elementary: Shoemaker
- Middle: Westridge
- High: Grand Island Senior High
Source: Grand Island BOR. This data may not be complete. We recommend contacting the local school district to confirm school assignments for this home.
- $276,1002 bd3 ba1k sqft513 Kenneth Dr, Grand Island, NE 68803Off Market
- $288,4004 bd2 ba-- sqft521 Kenneth Dr, Grand Island, NE 68803Off Market
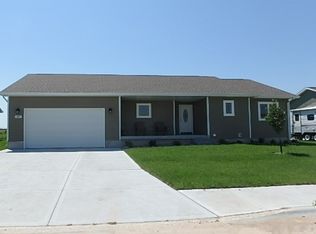
- $342,3004 bd3 ba1.3k sqft4327 Indiangrass Rd, Grand Island, NE 68803Off Market
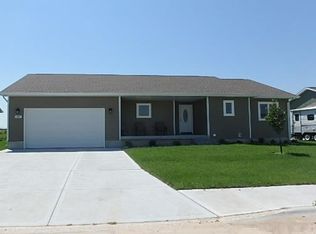
- $322,2004 bd3 ba1.3k sqft4327 Indian Grass Cir S, Grand Island, NE 68803Off Market
- $280,6004 bd3 ba1k sqft511 Kenneth Dr, Grand Island, NE 68803Off Market
- $269,6002 bd3 ba1k sqft525 Kenneth Dr, Grand Island, NE 68803Off Market
- $312,6002 bd3 ba1.3k sqft4333 Indiangrass Rd, Grand Island, NE 68803Off Market
- from $325,8503 bd2 ba1.4k sqftCarolina Run Plan, Copper Creek Estates, Grand Island, NE 68803New Construction
A local agent can set up tours, give advice and negotiate with sellers.
Similar homes
- $300,0003 bd3 ba1.3k sqft3651 N Monitor Rd, Grand Island, NE 68803For Sale By Owner

- $305,0003 bd2 ba1.3k sqft4316 Aster Dr, Grand Island, NE 68803For Sale
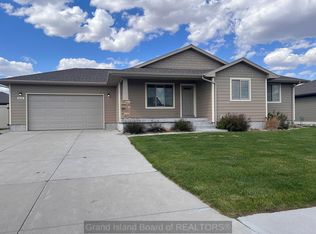 MLS ID #20262517, Ann Ottman, Woods Bros Realty. Grand Island BOR
 - $325,0005 bd3 ba1.1k sqft410 Buffalo Grass St, Grand Island, NE 68803For Sale
 MLS ID #20251186, Hector Rubio, Rubio Real Estate and Property Management LLC. Grand Island BOR
 - $334,9003 bd2 ba1.3k sqft520 Kenneth Dr, Grand Island, NE 68803For Sale
 MLS ID #20262733, Mandi Buettner, Woods Bros Realty. Grand Island BOR
 - $289,9003 bd2 ba1.2k sqft4230 W Highway 30, Grand Island, NE 68803For SaleMLS ID #20250957, Zachary Zoul, Century 21 Premier Home Sales. Grand Island BOR
- $270,0003 bd2 ba1k sqft3113 Midway Rd, Grand Island, NE 68803For SaleMLS ID #20262782, Dianelys Munguia-Alfonso, Keller Williams Heartland. Grand Island BOR
- $285,0004 bd1 ba1k sqft4231 W Capital Ave, Grand Island, NE 68803For SaleMLS ID #20262375, Lori Henn, Coldwell Banker Action Holdings. Grand Island BOR
- from $324,9004 bd3 ba1.1k sqftDawn Plan, Copper Creek Estates, Grand Island, NE 68803New ConstructionThe Guarantee Group LLC
- $325,0002 bd2 ba1k sqft4239 W Capital Ave, Grand Island, NE 68803For SaleMLS ID #20262780, Casey Williams, Nebraska Realty. Grand Island BOR
- $350,0003 bd2 ba1.4k sqft4346 Leon Cir, Grand Island, NE 68803For SaleMLS ID #20262728, Rocio Esparza-Guerrero, Summit Real Estate. Grand Island BOR
- $265,0004 bd3 ba1.2k sqft2 Via Como, Grand Island, NE 68803For SaleMLS ID #20262769, Kelsey Musich, Summit Real Estate. Grand Island BOR
- $285,0004 bd2 ba972 sqft1427 N Grand Island Ave, Grand Island, NE 68803For SaleMLS ID #20262655, Rosa John, Keller Williams Heartland. Grand Island BOR
- $349,0004 bd2 ba1.5k sqft1410 N North Rd, Grand Island, NE 68803For Sale By Owner
- $275,0003 bd2 ba1.3k sqft1920 W 11th St, Grand Island, NE 68803For SaleMLS ID #20262538, Sheila Hulme, Berkshire Hathaway HomeServices Da-Ly Realty. Grand Island BOR
- $275,0003 bd2 ba1k sqft2308 W 10th St, Grand Island, NE 68803For SaleMLS ID #20251035, Maite Belau, Coldwell Banker Action Holdings. Grand Island BOR
- $285,0002 bd2 ba1.1k sqft4321 Dawn St, Grand Island, NE 68803For SaleMLS ID #20250029, Gordon Coble, New View Real Estate. Grand Island BOR
- $285,0002 bd2 ba1.1k sqft4325 Dawn St, Grand Island, NE 68803For SaleMLS ID #20250030, Gordon Coble, New View Real Estate. Grand Island BOR
- $285,0002 bd2 ba1.1k sqft4315 Dawn St, Grand Island, NE 68803For SaleMLS ID #20250028, Gordon Coble, New View Real Estate. Grand Island BOR
- $225,0003 bd3 ba1.3k sqft2424 W Phoenix Ave, Grand Island, NE 68803For SaleMLS ID #20262776, Gordon Coble, New View Real Estate. Grand Island BOR
- from $325,0003 bd2 ba1.4k sqftLake Matheson Plan, Copper Creek Estates, Grand Island, NE 68803New ConstructionThe Guarantee Group LLC
