Remodeled charming corner unit town home features 2 bedrooms and 2.5 baths, new luxury vinyl upstairs. Granite counters throughout. Walk in closet in master bedroom with private bath. Screened in tiled lanai perfect for lounging. Located in the heart of Brandon, this community is convenient to shopping, restaurants, schools, I-75, and cross-town. Sleep peacefully in a gated community surrounded by a tranquil pond. Cool off with a swim in the pool! Make Kensington your home tod
Sold for $225,000
$225,000
519 KENSINGTON LAKE CIRCLE, BRANDON, FL 33511
2beds
1,159sqft
Townhouse
Built in 1999
2,438 Square Feet Lot
$218,200 Zestimate®
$194/sqft
$1,847 Estimated rent
Home value
$218,200
$199,000 - $240,000
$1,847/mo
Zestimate® history
Owner options
List your home for rent
$1,847/mo
Rent Zestimate®
Find your next renter with Zillow Rental Manager. Plus, with online applications, you can quickly screen prospective tenants – for free.
$1,847/mo
Rent Zestimate®
Refinance and save
$1,974/mo
Est. payment
Refinancing to a lower rate could help reduce your monthly payments and save thousands over the life of the loan.
$1,974/mo
Est. payment
Explore your selling options
Work with a Zillow partner agent
Leverage their expertise and Zillow's premium Showcase listings to get your home seen by more buyers.
Get startedList with your own agent
Get your home in front of millions of buyers by listing it on Zillow.
Learn how to do itSell it yourself
Take full control of how buyers see your home on Zillow by listing For Sale by Owner (FSBO).
List your homeWhat's special
Tranquil pondScreened in tiled lanaiGranite countersSwim in the poolCorner unit town homeWalk in closetNew luxury vinyl upstairs
Zillow last checked:
Listing updated:
Listed by:
Linda Miles 813-230-0199,
RE/MAX BAYSIDE REALTY LLC 813-938-1781
Bought with:
Precious Plemons, 3559877
AGILE GROUP REALTY
Source: Stellar MLS,MLS#: TB8332711 Originating MLS: Suncoast Tampa
Originating MLS: Suncoast Tampa
Facts & features
Interior
Bedrooms & bathrooms
- Bedrooms: 2
- Bathrooms: 3
- Full bathrooms: 2
- 1/2 bathrooms: 1
Rooms
- Room types: Dining Room, Living Room, Utility Room
Primary bedroom
- Description: Room3
- Features: Ceiling Fan(s), Stone Counters, Walk-In Closet(s)
- Level: Second
- Area: 132 Square Feet
- Dimensions: 11x12
Bathroom 2
- Description: Room4
- Features: Built-in Closet
- Level: Second
- Area: 150 Square Feet
- Dimensions: 10x15
Balcony porch lanai
- Description: Room6
- Level: First
- Area: 120 Square Feet
- Dimensions: 10x12
Dining room
- Description: Room2
- Features: Breakfast Bar, Pantry
- Level: First
- Area: 100 Square Feet
- Dimensions: 10x10
Kitchen
- Description: Room5
- Level: First
- Area: 80 Square Feet
- Dimensions: 8x10
Living room
- Description: Room1
- Level: First
- Area: 238 Square Feet
- Dimensions: 14x17
Heating
- Central, Electric
Cooling
- Central Air
Appliances
- Included: Dishwasher, Dryer, Microwave, Range, Refrigerator, Washer
- Laundry: Inside, Laundry Closet, Upper Level
Features
- Ceiling Fan(s), Living Room/Dining Room Combo, Open Floorplan, Solid Wood Cabinets, Split Bedroom, Stone Counters, Walk-In Closet(s)
- Flooring: Ceramic Tile, Luxury Vinyl
- Doors: Sliding Doors
- Windows: Blinds
- Has fireplace: No
- Common walls with other units/homes: End Unit
Interior area
- Total structure area: 1,187
- Total interior livable area: 1,159 sqft
Property
Features
- Levels: Two
- Stories: 2
- Exterior features: Irrigation System, Lighting, Sidewalk
Lot
- Size: 2,438 Square Feet
- Features: In County, Sidewalk
Details
- Parcel number: U2829202HH00000500010.0
- Zoning: PD/PD
- Special conditions: None
Construction
Type & style
- Home type: Townhouse
- Property subtype: Townhouse
Materials
- Block, Stucco
- Foundation: Slab
- Roof: Shingle
Condition
- New construction: No
- Year built: 1999
Utilities & green energy
- Sewer: Public Sewer
- Water: Public
- Utilities for property: Cable Available, Phone Available, Public
Community & HOA
Community
- Features: Gated Community - No Guard, Pool, Sidewalks
- Pet fee: $0 monthly
- Subdivision: KENSINGTON
HOA
- Has HOA: Yes
- Amenities included: Gated, Pool
- Services included: Cable TV, Community Pool, Reserve Fund, Maintenance Structure, Maintenance Grounds, Pool Maintenance, Sewer, Trash, Water
- HOA fee: $315 monthly
- HOA name: Harbeck Hospitality/ Becky
- HOA phone: 727-386-5575
Location
- Region: Brandon
Financial & listing details
- Price per square foot: $194/sqft
- Tax assessed value: $174,880
- Annual tax amount: $2,616
- Date on market: 12/24/2024
- Cumulative days on market: 45 days
- Listing terms: Cash,Conventional,FHA,VA Loan
- Ownership: Fee Simple
- Total actual rent: 0
- Road surface type: Paved
Price history
| Date | Event | Price |
|---|---|---|
| 3/14/2025 | Sold | $225,000+2.3%$194/sqft |
Source:  Stellar MLS #TB8332711 Report a problem Stellar MLS #TB8332711 Report a problem | ||
| 2/10/2025 | Pending sale | $220,000$190/sqft |
Source: Stellar MLS #TB8332711 Report a problem | ||
| 2/8/2025 | Listing removed | $1,800$2/sqft |
Source: Stellar MLS #TB8332641 Report a problem | ||
| 1/13/2025 | Price change | $220,000-8.3%$190/sqft |
Source: Stellar MLS #TB8332711 Report a problem | ||
| 1/13/2025 | Price change | $1,800$2/sqft |
Source: Stellar MLS #TB8332641 Report a problem | ||
| 12/24/2024 | Listed for sale | $239,900+166.6%$207/sqft |
Source: Stellar MLS #TB8332711 Report a problem | ||
| 8/2/2019 | Sold | $90,000+11.1%$78/sqft |
Source: Public Record Report a problem | ||
| 4/4/2013 | Sold | $81,000-9.9%$70/sqft |
Source: Public Record Report a problem | ||
| 9/7/2012 | Price change | $89,900-5.3%$78/sqft |
Source: RE/MAX ACR ELITE GROUP #T2530068 Report a problem | ||
| 8/28/2012 | Price change | $94,900-5%$82/sqft |
Source: RE/MAX ACR ELITE GROUP #T2530068 Report a problem | ||
| 8/5/2012 | Listed for sale | $99,900+7.4%$86/sqft |
Source: RE/MAX ACR ELITE GROUP, INC. #T2530068 Report a problem | ||
| 5/1/2008 | Sold | $93,000+14.7%$80/sqft |
Source: Public Record Report a problem | ||
| 4/8/1999 | Sold | $81,100$70/sqft |
Source: Public Record Report a problem | ||
Public tax history
| Year | Property taxes | Tax assessment |
|---|---|---|
| 2025 | $2,921 +11.6% | $174,880 +28.5% |
| 2024 | $2,616 +9.1% | $136,126 +10% |
| 2023 | $2,398 +9.9% | $123,751 +10% |
| 2022 | $2,182 +14.9% | $112,501 +10% |
| 2021 | $1,899 +2.6% | $102,274 +10% |
| 2020 | $1,851 +5.2% | $92,976 +10% |
| 2019 | $1,759 +2.3% | $84,524 -4.1% |
| 2018 | $1,720 +12.4% | $88,132 +26.2% |
| 2017 | $1,530 +1.7% | $69,855 +3.2% |
| 2016 | $1,504 +11.6% | $67,714 +9.9% |
| 2015 | $1,347 | $61,599 +5.4% |
| 2014 | $1,347 +22.8% | $58,448 +29.4% |
| 2013 | $1,097 +8.4% | $45,165 +11.4% |
| 2012 | $1,012 -7.9% | $40,537 -8.1% |
| 2011 | $1,099 -4.7% | $44,105 -6.3% |
| 2010 | $1,153 -37.7% | $47,053 -42.2% |
| 2009 | $1,850 +72.3% | $81,424 -24.1% |
| 2008 | $1,074 -19.1% | $107,229 +32.4% |
| 2007 | $1,327 -4.6% | $80,970 +2.5% |
| 2006 | $1,390 +0.9% | $78,995 +3% |
| 2005 | $1,378 | $76,694 +3% |
| 2004 | -- | $74,460 +1.9% |
| 2003 | -- | $73,072 -0.2% |
| 2002 | -- | $73,190 0% |
| 2001 | -- | $73,218 0% |
| 2000 | $1,963 | $73,245 |
Find assessor info on the county website
Neighborhood: 33511
Nearby homes
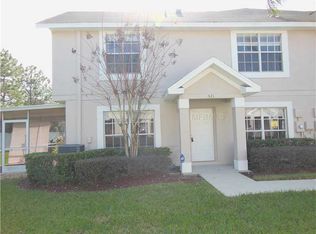
- $215,1002 bd2 ba1.1k sqft521 Kensington Lake Cir, Brandon, FL 33511Off Market
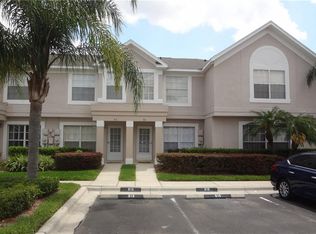
- $211,4002 bd3 ba1.3k sqft515 Kensington Lake Cir, Brandon, FL 33511Off Market
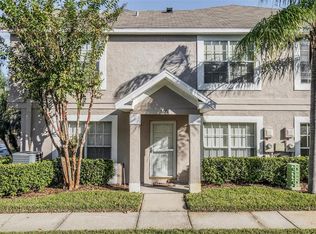
- $215,0002 bd3 ba1.1k sqft517 Kensington Lake Cir, Brandon, FL 33511Sold
- $213,8002 bd3 ba1.3k sqft525 Kensington Lake Cir, Brandon, FL 33511Off Market
- $210,0002 bd2 ba1.1k sqft523 Kensington Lake Cir, Brandon, FL 33511Sold
- $206,1002 bd2 ba1.3k sqft513 Kensington Lake Cir, Brandon, FL 33511Off Market
- $211,1002 bd2 ba1.4k sqft509 Kensington Lake Cir, Brandon, FL 33511Off Market
- $215,3002 bd3 ba1.4k sqft527 Kensington Lake Cir, Brandon, FL 33511Off Market
Nearby schools
GreatSchools rating
- 7/10Lamb ElementaryGrades: PK-5Distance: 4.2 mi
- 2/10Giunta Middle SchoolGrades: 6-8Distance: 3.2 mi
- 3/10Spoto High SchoolGrades: 9-12Distance: 4 mi
Schools provided by the listing agent
- Elementary: Lamb Elementary
- Middle: McLane-HB
- High: Spoto High-HB
Source: Stellar MLS. This data may not be complete. We recommend contacting the local school district to confirm school assignments for this home.
Get a cash offer in 3 minutes
Find out how much your home could sell for in as little as 3 minutes with a no-obligation cash offer.
Estimated market value
$218,200
Get a cash offer in 3 minutes
Find out how much your home could sell for in as little as 3 minutes with a no-obligation cash offer.
Estimated market value
$218,200
- Florida
- Hillsborough County
- Brandon
- 33511
- 519 KENSINGTON LAKE CIRCLE
Nearby cities
Nearby neighborhoods
Nearby zip codes
Other Brandon Topics
