Charming Craftsman bungalow in the heart of Delmar featuring 3 bedrooms and 2 full baths. Rich in character and original details, this home offers hardwood floors, classic Craftsman-style woodwork, original moldings, cedar shake siding, brick wood-burning fireplace and central AC.
A standout feature of the home is the enclosed front porch with slate flooring and walls of windows that fill the space with natural light. Offering additional living space for three seasons, it's the perfect spot to enjoy morning coffee in the sun, unwind with a book, or gather with friends and neighbors.
The versatile floor plan includes two first-floor bedrooms and a full bath, while the second level provides a spacious third bedroom or bonus room with a walk-in closet. Outside, the large fully fenced backyard offers plenty of space for entertaining, gardening, recreation, or pets. Relax on the low-maintenance composite deck or enjoy year-round soaking in the included 4-person hot tub, just two years old.
The large, dry basement is equipped with an Adirondack Basement System and provides excellent storage space, workshop potential, or future finishing opportunities.
Conveniently located just steps from the Rail Trail and within walking distance of Delmar Four Corners, with easy access to coffee shops, restaurants, the market, ice cream, shopping, and community amenities. Combining timeless Craftsman charm with a highly walkable location, this home offers a wonderful opportunity in the heart of Delmar.
Closed
Zestimate®
$310,000
519 Kenwood Avenue, Delmar, NY 12054
3beds
1,629sqft
Single Family Residence, Residential
Built in 1930
0.31 Acres Lot
$310,000 Zestimate®
$190/sqft
$2,485 Estimated rent
Home value
$310,000
$295,000 - $329,000
$2,485/mo
Zestimate® history
Owner options
List your home for rent
$2,485/mo
Rent Zestimate®
Find your next renter with Zillow Rental Manager. Plus, with online applications, you can quickly screen prospective tenants – for free.
$2,485/mo
Rent Zestimate®
Refinance and save
$2,088/mo
Est. payment
Refinancing to a lower rate could help reduce your monthly payments and save thousands over the life of the loan.
$2,088/mo
Est. payment
Explore your selling options
Work with a Zillow partner agent
Leverage their expertise and Zillow's premium Showcase listings to get your home seen by more buyers.
Get startedList with your own agent
Get your home in front of millions of buyers by listing it on Zillow.
Learn how to do itSell it yourself
Take full control of how buyers see your home on Zillow by listing For Sale by Owner (FSBO).
List your homeWhat's special
Central acClassic craftsman-style woodworkVersatile floor planCedar shake sidingBrick wood-burning fireplaceOriginal moldingsHardwood floors
Zillow last checked:
Listing updated:
Listed by:
Jill Greaux 518-878-6343,
Empire Real Estate Firm LLC
Bought with:
Rachel Kusaywa, 10401243326
KW Platform
Source: Global MLS,MLS#: 202619534
Facts & features
Interior
Bedrooms & bathrooms
- Bedrooms: 3
- Bathrooms: 2
- Full bathrooms: 2
Bedroom
- Level: First
Bedroom
- Level: First
Bedroom
- Level: Second
Full bathroom
- Level: First
Full bathroom
- Level: Basement
Dining room
- Level: First
Kitchen
- Level: First
Living room
- Level: First
Other
- Description: Enclosed Front Porch
- Level: First
Other
- Description: Hobby Room & Cedar Closet
- Level: Basement
Heating
- Forced Air, Natural Gas
Cooling
- Central Air
Appliances
- Included: Dishwasher, Microwave, Range
- Laundry: In Basement
Features
- Walk-In Closet(s), Ceramic Tile Bath
- Flooring: Carpet, Ceramic Tile, Hardwood
- Windows: Window Coverings, Blinds, Curtain Rods, Double Pane Windows, Drapes
- Basement: Full,Interior Entry,Unfinished,Walk-Out Access
- Number of fireplaces: 1
- Fireplace features: Living Room
Interior area
- Total structure area: 1,629
- Total interior livable area: 1,629 sqft
- Finished area above ground: 1,629
- Finished area below ground: 0
Property
Parking
- Total spaces: 4
- Parking features: Off Street, Paved, Driveway
- Garage spaces: 1
- Has uncovered spaces: Yes
Features
- Patio & porch: Rear Porch, Composite Deck, Front Porch, Glass Enclosed
- Fencing: Fenced,Gate
Lot
- Size: 0.31 Acres
- Features: Private, Sloped
Details
- Additional structures: Shed(s)
- Parcel number: 012200 85.11421
- Zoning description: Single Residence
- Special conditions: Standard
Construction
Type & style
- Home type: SingleFamily
- Architectural style: Bungalow,Craftsman
- Property subtype: Single Family Residence, Residential
Materials
- Brick, Cedar
- Roof: Asphalt
Condition
- New construction: No
- Year built: 1930
Utilities & green energy
- Sewer: Public Sewer
- Water: Public
Green energy
- Energy generation: Solar
Community & HOA
HOA
- Has HOA: No
Location
- Region: Delmar
Financial & listing details
- Price per square foot: $190/sqft
- Tax assessed value: $288,438
- Annual tax amount: $6,131
- Date on market: 6/12/2026
Price history
| Date | Event | Price |
|---|---|---|
| 7/29/2026 | Sold | $310,000+3.7%$190/sqft |
Source:  Global MLS #202619534 Report a problem Global MLS #202619534 Report a problem | ||
| 6/26/2026 | Pending sale | $299,000$184/sqft |
Source: Global MLS #202619534 Report a problem | ||
| 6/19/2026 | Price change | $299,000-8%$184/sqft |
Source: Global MLS #202619534 Report a problem | ||
| 6/12/2026 | Listed for sale | $325,000+32.7%$200/sqft |
Source: Global MLS #202619534 Report a problem | ||
| 1/26/2023 | Sold | $245,000+3%$150/sqft |
Source:  HVCRMLS #144613 Report a problem HVCRMLS #144613 Report a problem | ||
| 12/9/2022 | Pending sale | $237,900$146/sqft |
Source: Global MLS #202230246 Report a problem | ||
| 11/28/2022 | Price change | $237,900-4.8%$146/sqft |
Source: Global MLS #202230246 Report a problem | ||
| 11/17/2022 | Listed for sale | $249,900+35.1%$153/sqft |
Source: Global MLS #202230246 Report a problem | ||
| 7/5/2005 | Sold | $185,000+55.6%$114/sqft |
Source: Agent Provided Report a problem | ||
| 9/23/1996 | Sold | $118,900$73/sqft |
Source: Public Record Report a problem | ||
Public tax history
| Year | Property taxes | Tax assessment |
|---|---|---|
| 2025 | -- | $184,600 |
| 2024 | -- | $184,600 |
| 2023 | -- | $184,600 |
| 2022 | -- | $184,600 |
| 2021 | -- | $184,600 |
| 2020 | -- | $184,600 |
| 2019 | -- | $184,600 |
| 2018 | -- | $184,600 |
| 2017 | $5,602 | $184,600 |
| 2016 | -- | $184,600 |
| 2015 | -- | $184,600 |
| 2014 | -- | $184,600 |
| 2013 | -- | $184,600 |
| 2012 | -- | $184,600 |
| 2011 | -- | $184,600 |
| 2010 | -- | $184,600 |
| 2009 | -- | $184,600 |
| 2008 | -- | $184,600 |
| 2007 | -- | $184,600 |
| 2006 | -- | $184,600 +95.3% |
| 2005 | -- | $94,500 |
| 2004 | -- | $94,500 |
| 2003 | -- | $94,500 |
| 2002 | -- | $94,500 |
| 2001 | -- | $94,500 |
| 2000 | -- | $94,500 |
Find assessor info on the county website
Neighborhood: 12054
Nearby homes
- $266,3003 bd1 ba1k sqft517 Kenwood Ave, Delmar, NY 12054Off Market
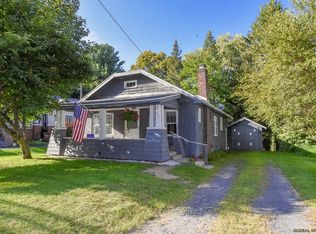
- $395,0003 bd2 ba1.5k sqft521 Kenwood Ave, Delmar, NY 12054Sold

- $355,2003 bd2 ba1k sqft515 Kenwood Ave, Delmar, NY 12054Off Market
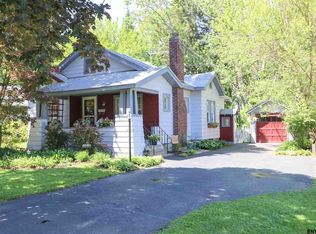
- $275,0002 bd2 ba968 sqft525 Kenwood Ave, Delmar, NY 12054Sold
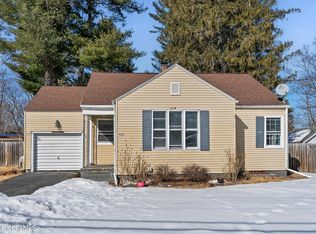
- $306,1002 bd1 ba1k sqft513 Kenwood Ave, Delmar, NY 12054Off Market
- $384,6003 bd3 ba1.3k sqft527 Kenwood Ave, Delmar, NY 12054Off Market
- $--3 bd1 ba-- sqft507 Kenwood Ave, Delmar, NY 12054Off Market
- $324,5003 bd2 ba1.3k sqft6 Gardner Ter, Delmar, NY 12054Off Market
Nearby schools
GreatSchools rating
- 7/10Slingerlands Elementary SchoolGrades: K-5Distance: 0.9 mi
- 7/10Bethlehem Central Middle SchoolGrades: 5-8Distance: 1 mi
- 10/10Bethlehem Central Senior High SchoolGrades: 9-12Distance: 1 mi
Schools provided by the listing agent
- High: Bethlehem Central
Source: Global MLS. This data may not be complete. We recommend contacting the local school district to confirm school assignments for this home.
- New York
- Albany County
- Delmar
- 12054
- 519 Kenwood Avenue
Nearby cities
Nearby zip codes
Other Delmar Topics
