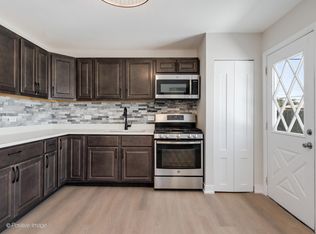
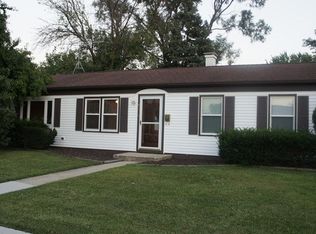
Welcome home to this beautifully maintained 3-bedroom plus office ranch in the heart of Romeoville! Built in 2017, this thoughtfully designed home offers the convenience of main-level living paired with a bright, open-concept floor plan. Step inside to stunning wood-look porcelain tile flooring installed throughout the home in 2026. The living room has abundant natural light and opens to the spacious kitchen featuring granite countertops, a large center island, stainless steel appliances, and plenty of cabinet space that flows effortlessly into the dining area. Outside, you'll love the beautifully landscaped, fully fenced backyard with a durable vinyl fence for added privacy. A new concrete driveway installed in 2025 extends into an oversized patio, providing exceptional outdoor living space while also offering convenient access to the attached 2-car garage. Come take a look!
Contingent
$320,000
519 Kenyon Ave, Romeoville, IL 60446
3beds
1,431sqft
Single Family Residence
Built in 2017
-- sqft lot
$322,400 Zestimate®
$224/sqft
$-- HOA
What's special
Large center islandPlenty of cabinet spaceBright open-concept floor planMain-level livingStainless steel appliances
- 26 days |
- 660 |
- 44 |
Zillow last checked:
Listing updated:
Listed by:
Kira Miskowiec 815-830-2505,
@properties Christies International Real Estate
Source: MRED as distributed by MLS GRID,MLS#: 12713402

Facts & features
Interior
Bedrooms & bathrooms
- Bedrooms: 3
- Bathrooms: 1
- Full bathrooms: 1
Rooms
- Room types: Office
Primary bedroom
- Features: Flooring (Porcelain Tile)
- Level: Main
- Area: 143 Square Feet
- Dimensions: 13X11
Bedroom 2
- Features: Flooring (Porcelain Tile)
- Level: Main
- Area: 110 Square Feet
- Dimensions: 10X11
Bedroom 3
- Features: Flooring (Porcelain Tile)
- Level: Main
- Area: 56 Square Feet
- Dimensions: 7X8
Dining room
- Features: Flooring (Porcelain Tile)
- Level: Main
- Area: 120 Square Feet
- Dimensions: 8X15
Kitchen
- Features: Kitchen (Island, Granite Counters, Updated Kitchen), Flooring (Porcelain Tile)
- Level: Main
- Area: 108 Square Feet
- Dimensions: 9X12
Laundry
- Level: Main
- Area: 55 Square Feet
- Dimensions: 5X11
Living room
- Features: Flooring (Porcelain Tile)
- Level: Main
- Area: 240 Square Feet
- Dimensions: 16X15
Office
- Features: Flooring (Porcelain Tile)
- Level: Main
- Area: 99 Square Feet
- Dimensions: 9X11
Heating
- Natural Gas
Cooling
- Central Air
Appliances
- Included: Range, Microwave, Dishwasher, Refrigerator, Washer, Dryer, Stainless Steel Appliance(s), Water Purifier
- Laundry: Main Level
Features
- 1st Floor Bedroom, 1st Floor Full Bath, Open Floorplan, Granite Counters
- Basement: Crawl Space
Interior area
- Total structure area: 0
- Total interior livable area: 1,431 sqft
Property
Parking
- Total spaces: 2
- Parking features: Concrete, Garage Door Opener, Yes, Garage Owned, Detached, Garage
- Garage spaces: 2
- Has uncovered spaces: Yes
Accessibility
- Accessibility features: No Disability Access
Features
- Stories: 1
Lot
- Dimensions: 111.4x64x111.6x64
Details
- Parcel number: 1202332130030000
- Special conditions: None
Construction
Type & style
- Home type: SingleFamily
- Property subtype: Single Family Residence
Materials
- Vinyl Siding
- Foundation: Concrete Perimeter
- Roof: Asphalt
Condition
- New construction: No
- Year built: 2017
Utilities & green energy
- Sewer: Public Sewer
- Water: Public
Community & HOA
Community
- Features: Park, Pool, Tennis Court(s), Curbs, Sidewalks, Street Lights, Street Paved
HOA
- Services included: None
Location
- Region: Romeoville
Financial & listing details
- Price per square foot: $224/sqft
- Tax assessed value: $246,612
- Annual tax amount: $5,099
- Date on market: 7/23/2026
- Ownership: Fee Simple
Estimated market value
Zestimate®
$322,400
Estimated sales range
$306,000 - $339,000
Rent Zestimate®
$3,063/mo
Price history
| Date | Event | Price |
|---|---|---|
| 7/25/2026 | Contingent | $320,000$224/sqft |
Source: | ||
| 7/23/2026 | Listed for sale | $320,000+136%$224/sqft |
Source: | ||
| 10/18/2016 | Sold | $135,600+16.9%$95/sqft |
Source: Public Record Report a problem | ||
| 11/20/2001 | Sold | $116,000+11.5%$81/sqft |
Source: Public Record Report a problem | ||
| 5/1/2000 | Sold | $104,000$73/sqft |
Source: Public Record Report a problem | ||
Public tax history
| Year | Property taxes | Tax assessment |
|---|---|---|
| 2024 | $5,099 -4.7% | $82,204 +11.1% |
| 2023 | $5,351 +5.2% | $73,965 +13.7% |
| 2022 | $5,087 +6.3% | $65,058 +6.9% |
| 2021 | $4,785 +3.4% | $60,831 +3.4% |
| 2020 | $4,629 -3.6% | $58,831 +7.1% |
| 2019 | $4,800 +8.3% | $54,931 +8.7% |
| 2018 | $4,431 +6.2% | $50,538 +5.5% |
| 2017 | $4,173 +112% | $47,903 +87.9% |
| 2016 | $1,969 -44.7% | $25,500 -41.6% |
| 2015 | $3,558 | $43,700 +9.8% |
| 2014 | $3,558 +3.8% | $39,800 |
| 2013 | $3,429 -2% | $39,800 -8.1% |
| 2012 | $3,499 +6.8% | $43,300 -4.4% |
| 2011 | $3,277 -15.6% | $45,300 -21.9% |
| 2010 | $3,884 +6.1% | $58,000 |
| 2009 | $3,661 -0.5% | $58,000 -5.1% |
| 2008 | $3,679 | $61,100 +4.1% |
| 2007 | -- | $58,700 +5% |
| 2006 | $3,581 +6.4% | $55,900 +10% |
| 2005 | $3,366 +17.3% | $50,800 +14.9% |
| 2004 | $2,869 +2.8% | $44,200 +4.7% |
| 2003 | $2,791 +16.4% | $42,200 +20.2% |
| 2002 | $2,398 -4.7% | $35,100 |
| 2001 | $2,517 +21.8% | $35,100 +14.3% |
| 2000 | $2,066 | $30,700 |
Find assessor info on the county website
Monthly payment
Est. payment
Payment breakdown
Explore the cost of this home by adjusting the details. Changes won't be saved.Climate risks
Neighborhood: Hampton Park
Nearby schools
GreatSchools rating
- 6/10Robert C Hill Elementary SchoolGrades: K-5Distance: 0.4 mi
- 8/10John J Lukancic Middle SchoolGrades: 6-8Distance: 0.5 mi
- 9/10Romeoville High SchoolGrades: 9-12Distance: 1.5 mi
Schools provided by the listing agent
- District: 365U
Source: MRED as distributed by MLS GRID. This data may not be complete. We recommend contacting the local school district to confirm school assignments for this home.
- $275,8003 bd1 ba1.1k sqft517 Kenyon Ave, Romeoville, IL 60446Off Market
Save 
- $268,6003 bd1 ba1k sqft521 Kenyon Ave, Romeoville, IL 60446Off Market
Save - $264,0003 bd1 ba1k sqft514 Glen Ave, Romeoville, IL 60446Off Market
Save - $206,0003 bd1 ba1k sqft512 Glen Ave, Romeoville, IL 60446Sold
Save 
- $277,5003 bd1 ba1.5k sqft515 Kenyon Ave, Romeoville, IL 60446Off Market
Save - $269,4003 bd1 ba1.1k sqft516 Glen Ave, Romeoville, IL 60446Off Market
Save - $304,2003 bd1 ba2.2k sqft510 Kingston Dr, Romeoville, IL 60446Off Market
Save - $296,3003 bd1 ba1.3k sqft510 Glen Ave, Romeoville, IL 60446Off Market
Save
A local agent can set up tours, give advice and negotiate with sellers.