Bright and spacious 2-Bed/1.5-Bath ranch townhome in The Reserves of East Dundee! This private end-unit offers its own driveway and attached 2-car garage. Step inside to a light-filled living room featuring beautiful wood laminate flooring and a cozy fireplace. The layout flows seamlessly into the kitchen and dining area. The kitchen boasts newer stainless steel appliances, ample cabinet space, a breakfast bar, and room for a large dining table. The generous primary suite features two closets and an en-suite bath. A second bedroom and convenient half bath complete the home. Enjoy relaxing on your private patio overlooking peaceful greenspace. Major updates provide peace of mind, including a new furnace, AC, roof, water heater, and windows (2023), new washer and dryer (2024), and new appliances (2025). Low monthly assessments add to the appeal. Conveniently located near parks, shopping, dining, and the Fox River, this is one you won't want to miss!
Contingent
$280,000
519 King Ave, Dundee, IL 60118
2beds
1,286sqft
Townhouse, Single Family Residence
Built in 1998
-- sqft lot
$-- Zestimate®
$218/sqft
$250/mo HOA
What's special
- --
- 87
- views
- 1
- save
Likely to sell faster than
Zillow last checked:
Listing updated:
Listed by:
Michael Herrick (224)699-5002,
Redfin Corporation
Source: MRED as distributed by MLS GRID,MLS#: 12707650
Facts & features
Interior
Bedrooms & bathrooms
- Bedrooms: 2
- Bathrooms: 2
- Full bathrooms: 1
- 1/2 bathrooms: 1
Rooms
- Room types: No additional rooms
Primary bedroom
- Features: Flooring (Wood Laminate), Bathroom (Full)
- Level: Main
- Area: 224 Square Feet
- Dimensions: 16X14
Bedroom 2
- Features: Flooring (Wood Laminate)
- Level: Main
- Area: 100 Square Feet
- Dimensions: 10X10
Dining room
- Features: Flooring (Ceramic Tile)
- Level: Main
- Dimensions: COMBO
Kitchen
- Features: Kitchen (Eating Area-Breakfast Bar, Eating Area-Table Space, Pantry-Closet), Flooring (Ceramic Tile)
- Level: Main
- Area: 408 Square Feet
- Dimensions: 24X17
Laundry
- Features: Flooring (Ceramic Tile)
- Level: Main
- Area: 56 Square Feet
- Dimensions: 8X7
Living room
- Features: Flooring (Wood Laminate)
- Level: Main
- Area: 408 Square Feet
- Dimensions: 24X17
Heating
- Forced Air
Cooling
- Central Air
Appliances
- Included: Range, Microwave, Dishwasher, Refrigerator, Washer, Dryer, Disposal, Stainless Steel Appliance(s), Water Softener Owned
- Laundry: Main Level, Washer Hookup, Gas Dryer Hookup, In Unit, Laundry Closet
Features
- Flooring: Hardwood
- Doors: Lever Style Door Handles, 6 Panel Door(s)
- Windows: Screens, Blinds
- Basement: None
- Number of fireplaces: 1
- Fireplace features: Gas Starter, Living Room
- Common walls with other units/homes: End Unit
Interior area
- Total structure area: 1,286
- Total interior livable area: 1,286 sqft
Property
Parking
- Total spaces: 2
- Parking features: Garage Door Opener, Yes, Garage Owned, Attached, Garage
- Attached garage spaces: 2
- Has uncovered spaces: Yes
Accessibility
- Accessibility features: No Disability Access
Features
- Patio & porch: Patio
Lot
- Features: Common Grounds, Landscaped
Details
- Additional structures: None
- Parcel number: 0326203043
- Special conditions: None
- Other equipment: Water-Softener Owned, Ceiling Fan(s)
Construction
Type & style
- Home type: Townhouse
- Property subtype: Townhouse, Single Family Residence
Materials
- Vinyl Siding
- Foundation: Concrete Perimeter
- Roof: Asphalt
Condition
- New construction: No
- Year built: 1998
Utilities & green energy
- Electric: Circuit Breakers
- Sewer: Public Sewer
- Water: Public
- Utilities for property: Cable Available
Community & HOA
Community
- Features: Park
- Subdivision: Reserve Of East Dundee
HOA
- Has HOA: Yes
- Services included: Insurance, Exterior Maintenance, Lawn Care, Scavenger, Snow Removal
- HOA fee: $250 monthly
Location
- Region: Dundee
Financial & listing details
- Price per square foot: $218/sqft
- Tax assessed value: $236,589
- Annual tax amount: $5,317
- Date on market: 7/17/2026
- Ownership: Condo
Estimated market value
Not available
Estimated sales range
Not available
Not available
Price history
| Date | Event | Price |
|---|---|---|
| 5/17/2022 | Sold | $220,000+100%$171/sqft |
Source: Public Record Report a problem | ||
| 7/17/2012 | Sold | $110,000-21.4%$86/sqft |
Source: Public Record Report a problem | ||
| 6/1/2012 | Price change | $139,900-6.1%$109/sqft |
Source: CirclePix #08027911 Report a problem | ||
| 11/7/2010 | Price change | $149,000-11.8%$116/sqft |
Source: Prudential Real Estate #07496831 Report a problem | ||
| 4/13/2010 | Listed for sale | $169,000+5.6%$131/sqft |
Source: Prudential Real Estate #07496831 Report a problem | ||
| 7/21/1998 | Sold | $160,000$124/sqft |
Source: Public Record Report a problem | ||
Public tax history
| Year | Property taxes | Tax assessment |
|---|---|---|
| 2025 | $5,317 +5.5% | $78,863 +9.4% |
| 2024 | $5,042 +6.7% | $72,073 +11.1% |
| 2023 | $4,725 +23.5% | $64,849 +16.6% |
| 2022 | $3,826 +77.9% | $55,621 +5.9% |
| 2021 | $2,151 -0.1% | $52,518 +2.3% |
| 2020 | $2,153 -3.1% | $51,337 +5.3% |
| 2019 | $2,223 -3% | $48,735 +8.7% |
| 2018 | $2,293 -1.9% | $44,854 +6.9% |
| 2017 | $2,337 -43.1% | $41,958 +3.3% |
| 2016 | $4,104 | $40,626 +14.3% |
| 2015 | -- | $35,555 +2.8% |
| 2014 | -- | $34,573 -3% |
| 2013 | -- | $35,631 -19.5% |
| 2012 | -- | $44,251 -9.9% |
| 2011 | -- | $49,086 -10.6% |
| 2010 | -- | $54,880 -7.4% |
| 2009 | -- | $59,259 -6% |
| 2008 | -- | $63,008 +4.3% |
| 2007 | -- | $60,439 -10.5% |
| 2006 | -- | $67,565 +2.3% |
| 2005 | -- | $66,027 +6% |
| 2004 | -- | $62,277 +8.1% |
| 2003 | -- | $57,590 +2.5% |
| 2002 | -- | $56,207 +6.6% |
| 2001 | -- | $52,718 +1.4% |
| 2000 | -- | $52,005 |
Find assessor info on the county website
Monthly payment
Est. payment
Payment breakdown
Explore the cost of this home by adjusting the details. Changes won't be saved.Climate risks
Neighborhood: 60118
Nearby schools
Schools provided by the listing agent
- Elementary: Parkview Elementary School
- Middle: Carpentersville Middle School
- High: Dundee-Crown High School
- District: 300
Source: MRED as distributed by MLS GRID. This data may not be complete. We recommend contacting the local school district to confirm school assignments for this home.

Similar homes
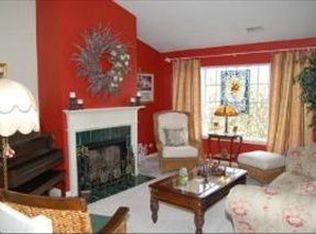
- $345,0003 bd3 ba1.5k sqft557 Springwood Ct, Dundee, IL 60118For Sale By Owner

- $299,9004 bd3 ba1.5k sqft411 South St, Dundee, IL 60118Active
 MLS ID #12756051, Claire Einhorn, Brokerocity. MRED as distributed by MLS GRID
 - $260,0003 bd1 ba975 sqft63 Sparrow Rd, Carpentersville, IL 60110New
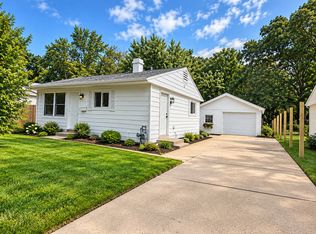 MLS ID #12758546, Rutul Parekh, ARNI Realty Incorporated. MRED as distributed by MLS GRID
 - $299,0004 bd2 ba1.7k sqft711 Southwind Dr, Carpentersville, IL 60110New
 MLS ID #12762397, Jesus Perez, Realty of America, LLC. MRED as distributed by MLS GRID
