Rare 5 Bedroom. 3.1 bath home in New Lenox. NEW LOW PRICE. Low taxes, great schools. Brick and Cement Board Exterior. Basement (5th) bedroom, w/ full bath and rec room w/ wet bar., Upgrades throughout: Solid 6 panel doors, trim, roof and gutters 2022, Furnace and A/C 2010, sump w/ backup 2024, Pella windows, French door (patio) 2023, private lot. Koi pond, above ground swimming pool and built in (exterior access) shed/workshop w/ electric.. All fenced. Nothing but trees and beans behind you. Where flooring is indicated "O". Luxury Vinyl Planking. The good stuff, also referred to as Engineered Hardwood! Basement bath and hall floors are heated. 10 foot ceilings too. Home has multiple baths with steam showers. Gas line for grill out back. Ring door bell and 2 exterior cameras stay! Huge garage with 10' ceilings and gas line for an additional heater. Majority of light switches are "smart controls" Phone app off and on. Master suite has 2 WIC's. Two of 3 bedrooms with newer carpeting. Motivated to close and give possession as needed. HWA WARRANTY NOW OFFERED...SELLER UNABLE TO DO ANYMORE...MINIMUM FINISHES TO BASEMENT...IT'S LETS MAKE A DEAL TIME!! SHARP HOME FOR A SHARP BUYER!
Closed
$525,000
519 Kingston Dr, New Lenox, IL 60451
5beds
3,300sqft
Single Family Residence
Built in 2002
9,880 Square Feet Lot
$539,100 Zestimate®
$159/sqft
$3,941 Estimated rent
Home value
$539,100
$496,000 - $588,000
$3,941/mo
Zestimate® history
Owner options
List your home for rent
$3,941/mo
Rent Zestimate®
Find your next renter with Zillow Rental Manager. Plus, with online applications, you can quickly screen prospective tenants – for free.
$3,941/mo
Rent Zestimate®
Refinance and save
$3,847/mo
Est. payment
Refinancing to a lower rate could help reduce your monthly payments and save thousands over the life of the loan.
$3,847/mo
Est. payment
Explore your selling options
Work with a Zillow partner agent
Leverage their expertise and Zillow's premium Showcase listings to get your home seen by more buyers.
Get startedList with your own agent
Get your home in front of millions of buyers by listing it on Zillow.
Learn how to do itSell it yourself
Take full control of how buyers see your home on Zillow by listing For Sale by Owner (FSBO).
List your homeWhat's special
Koi pondAbove ground swimming poolPrivate lotPella windowsGas line for grillNewer carpetingEngineered hardwood
Zillow last checked:
Listing updated:
Listed by:
Steven Kuyawa 815-693-0818,
Village Realty, Inc
Bought with:
Kathryn McDermott
HomeSmart Connect LLC
Source: MRED as distributed by MLS GRID,MLS#: 12416405
Facts & features
Interior
Bedrooms & bathrooms
- Bedrooms: 5
- Bathrooms: 4
- Full bathrooms: 3
- 1/2 bathrooms: 1
Rooms
- Room types: Bedroom 5, Recreation Room, Storage, Workshop
Primary bedroom
- Features: Flooring (Carpet), Bathroom (Full)
- Level: Second
- Area: 294 Square Feet
- Dimensions: 14X21
Bedroom 2
- Features: Flooring (Other)
- Level: Second
- Area: 247 Square Feet
- Dimensions: 19X13
Bedroom 3
- Features: Flooring (Carpet)
- Level: Second
- Area: 165 Square Feet
- Dimensions: 15X11
Bedroom 4
- Features: Flooring (Carpet)
- Level: Second
- Area: 121 Square Feet
- Dimensions: 11X11
Bedroom 5
- Level: Basement
- Area: 192 Square Feet
- Dimensions: 12X16
Dining room
- Features: Flooring (Other)
- Level: Main
- Area: 132 Square Feet
- Dimensions: 12X11
Family room
- Features: Flooring (Other)
- Level: Main
- Area: 285 Square Feet
- Dimensions: 19X15
Kitchen
- Features: Kitchen (Eating Area-Breakfast Bar, Eating Area-Table Space, Pantry-Closet, Custom Cabinetry, Pantry, Updated Kitchen), Flooring (Other)
- Level: Main
- Area: 322 Square Feet
- Dimensions: 23X14
Laundry
- Features: Flooring (Other)
- Level: Main
- Area: 140 Square Feet
- Dimensions: 14X10
Living room
- Features: Flooring (Other)
- Level: Main
- Area: 210 Square Feet
- Dimensions: 15X14
Recreation room
- Level: Basement
- Area: 510 Square Feet
- Dimensions: 15X34
Storage
- Level: Basement
- Area: 63 Square Feet
- Dimensions: 9X7
Other
- Level: Main
- Area: 140 Square Feet
- Dimensions: 14X10
Heating
- Natural Gas, Radiant Floor
Cooling
- Central Air
Appliances
- Included: Range, Microwave, Dishwasher, Refrigerator, Washer, Dryer, Stainless Steel Appliance(s), Wine Refrigerator, Gas Water Heater
- Laundry: Main Level
Features
- Vaulted Ceiling(s), Wet Bar, In-Law Floorplan, Built-in Features, Walk-In Closet(s), Bookcases, High Ceilings, Coffered Ceiling(s), Special Millwork, Pantry
- Flooring: Hardwood, Carpet, Wood
- Doors: French Doors, Storm Door(s), Power Door Operator, 6 Panel Door(s)
- Basement: Finished,Rec/Family Area,Sleeping Area,Storage Space,Full
- Number of fireplaces: 1
- Fireplace features: Wood Burning, Gas Starter, Family Room
Interior area
- Total structure area: 0
- Total interior livable area: 3,300 sqft
Property
Parking
- Total spaces: 3
- Parking features: Concrete, Garage Door Opener, On Site, Garage Owned, Attached, Garage
- Attached garage spaces: 3
- Has uncovered spaces: Yes
Accessibility
- Accessibility features: Accessible Hallway(s), No Disability Access
Features
- Stories: 2
- Patio & porch: Deck, Patio
- Exterior features: Other
- Pool features: Above Ground
- Fencing: Fenced
Lot
- Size: 9,880 Square Feet
- Dimensions: 76 X 130
Details
- Additional structures: Workshop
- Parcel number: 1508184070020000
- Special conditions: None
- Other equipment: Intercom, Ceiling Fan(s), Sump Pump, Sprinkler-Lawn, Backup Sump Pump;
Construction
Type & style
- Home type: SingleFamily
- Property subtype: Single Family Residence
Materials
- Brick, Other
- Foundation: Concrete Perimeter
- Roof: Asphalt
Condition
- New construction: No
- Year built: 2002
Details
- Builder model: 2 STORY
Utilities & green energy
- Electric: Circuit Breakers, 200+ Amp Service
- Sewer: Public Sewer, Storm Sewer
- Water: Lake Michigan
Community & HOA
Community
- Features: Curbs, Sidewalks, Street Lights, Street Paved
- Security: Carbon Monoxide Detector(s), Closed Circuit Camera(s)
- Subdivision: Cherry Hill Meadows
HOA
- Services included: None
Location
- Region: New Lenox
Financial & listing details
- Price per square foot: $159/sqft
- Tax assessed value: $410,607
- Annual tax amount: $10,044
- Date on market: 7/16/2025
- Listing terms: Conventional
- Ownership: Fee Simple
Price history
| Date | Event | Price |
|---|---|---|
| 10/24/2025 | Sold | $525,000-0.9%$159/sqft |
Source:  MRED as distributed by MLS GRID #12416405 Report a problem MRED as distributed by MLS GRID #12416405 Report a problem | ||
| 9/9/2025 | Price change | $530,000-0.9%$161/sqft |
Source: MRED as distributed by MLS GRID #12416405 Report a problem | ||
| 9/1/2025 | Price change | $535,000-2%$162/sqft |
Source: MRED as distributed by MLS GRID #12416405 Report a problem | ||
| 8/23/2025 | Listed for sale | $545,900$165/sqft |
Source: MRED as distributed by MLS GRID #12416405 Report a problem | ||
| 8/23/2025 | Contingent | $545,900$165/sqft |
Source: MRED as distributed by MLS GRID #12416405 Report a problem | ||
| 8/17/2025 | Price change | $545,900-2.5%$165/sqft |
Source: MRED as distributed by MLS GRID #12416405 Report a problem | ||
| 8/6/2025 | Price change | $560,000-4.3%$170/sqft |
Source: MRED as distributed by MLS GRID #12416405 Report a problem | ||
| 7/16/2025 | Price change | $585,000-2.5%$177/sqft |
Source: MRED as distributed by MLS GRID #12416405 Report a problem | ||
| 7/9/2025 | Listed for sale | $599,900+147.4%$182/sqft |
Source: Owner Report a problem | ||
| 12/16/2002 | Sold | $242,500$73/sqft |
Source: Public Record Report a problem | ||
Public tax history
| Year | Property taxes | Tax assessment |
|---|---|---|
| 2024 | $10,458 +4.1% | $136,869 +9.7% |
| 2023 | $10,044 +6.6% | $124,766 +8.5% |
| 2022 | $9,426 +5.3% | $114,939 +6.3% |
| 2021 | $8,948 +2.9% | $108,097 +3.7% |
| 2020 | $8,693 +4.5% | $104,240 +3.2% |
| 2019 | $8,320 +2.4% | $101,007 +3.6% |
| 2018 | $8,127 +5.2% | $97,526 +3% |
| 2017 | $7,722 +3% | $94,722 +2.7% |
| 2016 | $7,496 +3.3% | $92,187 +3.3% |
| 2015 | $7,256 | $89,285 +1.3% |
| 2014 | $7,256 +0.5% | $88,182 -1.3% |
| 2013 | $7,220 +1% | $89,371 -5.5% |
| 2012 | $7,151 +0.8% | $94,573 -5.5% |
| 2011 | $7,094 +1.1% | $100,077 -5% |
| 2010 | $7,020 +2.4% | $105,344 -2.5% |
| 2009 | $6,858 +2.7% | $108,045 |
| 2008 | $6,679 | $108,045 +3.5% |
| 2007 | -- | $104,392 +10% |
| 2006 | $6,086 +4.1% | $94,902 +9.5% |
| 2005 | $5,847 +7.2% | $86,669 +8% |
| 2004 | $5,454 +0.3% | $80,249 +8% |
| 2003 | $5,435 +305.9% | $74,305 +305.8% |
| 2002 | $1,339 +10.7% | $18,312 +9% |
| 2001 | $1,210 +18.6% | $16,800 +12% |
| 2000 | $1,020 | $15,000 |
Find assessor info on the county website
Neighborhood: 60451
Nearby homes
- $458,8003 bd3 ba2.2k sqft537 Kingston Dr, New Lenox, IL 60451Off Market

- $474,5004 bd3 ba1.8k sqft501 Kingston Dr, New Lenox, IL 60451Off Market
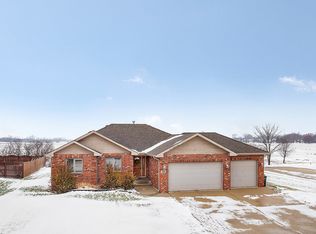
- $493,300-- bd-- ba2.6k sqft555 Kingston Dr, New Lenox, IL 60451Off Market
- $461,900-- bd-- ba2.2k sqft2803 Shannon Ln, New Lenox, IL 60451Off Market
- $410,0004 bd2 ba2.3k sqft2802 Ferro Dr, New Lenox, IL 60451Sold
- $--3.57 Acres1751 Ferro Dr, New Lenox, IL 60451Off Market
- $101,196-- bd-- ba-- sqft573 Kingston Dr, New Lenox, IL 60451Off Market
- $497,100-- bd-- ba2.6k sqft2813 Shannon Ln, New Lenox, IL 60451Off Market
Nearby schools
GreatSchools rating
- NACherry Hill Elementary and Early Childhood CenterGrades: PK-8Distance: 0.4 mi
- 10/10Lincoln Way WestGrades: 9-12Distance: 1.6 mi
- 7/10Liberty Junior High SchoolGrades: 7-8Distance: 2.9 mi
Schools provided by the listing agent
- High: Lincoln-Way West High School
- District: 122
Source: MRED as distributed by MLS GRID. This data may not be complete. We recommend contacting the local school district to confirm school assignments for this home.
Get a cash offer in 3 minutes
Find out how much your home could sell for in as little as 3 minutes with a no-obligation cash offer.
Estimated market value
$539,100
Get a cash offer in 3 minutes
Find out how much your home could sell for in as little as 3 minutes with a no-obligation cash offer.
Estimated market value
$539,100
- Illinois
- Will County
- New Lenox
- 60451
- 519 Kingston Dr
Nearby cities
Nearby zip codes
Other New Lenox Topics
