Skip main navigation
Sold for $350,000
  • Tax assessed value
    $350,000

    519 Lake Shore Dr, Iva, SC 29655

    2beds
    960sqft
    Single Family Residence
    Built in 1984
    0.67 Acres Lot
    $397,800 Zestimate®
    $365/sqft
    $1,183 Estimated rent

    Home value

    $397,800

    $370,000 - $430,000

    $1,183/mo

    Zestimate® history
    Loading
    Loading...

    Owner options

    List your home for rent

    $1,183/mo

    Rent Zestimate®

    Find your next renter with Zillow Rental Manager. Plus, with online applications, you can quickly screen prospective tenants – for free.

    Learn more

    $1,183/mo

    Rent Zestimate®

    Refinance and save

    $2,026/mo

    Est. payment

    Refinancing to a lower rate could help reduce your monthly payments and save thousands over the life of the loan.

    See today's rates

    $2,026/mo

    Est. payment

    Explore your selling options

    Work with a Zillow partner agent

    Leverage their expertise and Zillow's premium Showcase listings to get your home seen by more buyers.

    Get started

    List with your own agent

    Get your home in front of millions of buyers by listing it on Zillow.

    Learn how to do it

    Sell it yourself

    Take full control of how buyers see your home on Zillow by listing For Sale by Owner (FSBO).

    List your home

    What's special

    Floating dockHot tubBoat rampMurphy bedPrivate sanctuaryStick built homeBreathtaking lake views
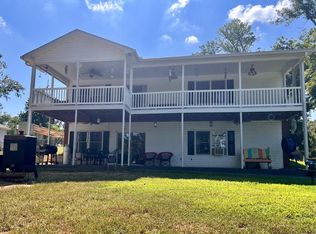
    LAKE SECESSION - Charming Lakeside Elegance: enchanting property is a harmonious blend of weekend cottage or full time residence, offering a serene retreat for those seeking a picturesque lifestyle. This home has our famous WCTEL gigabit internet to allow you to work remotely. Stick built home has many upgrades and is one of the best deals on Lake Secession today. As you step into this residence, you'll be captivated by the exquisite features that define its charm. The gorgeous kitchen, adorned with new appliances, beckons culinary enthusiasts to create culinary masterpieces while enjoying the breathtaking lake views that permeate the main living and dining areas. The vaulted wood ceiling, adorned with fans and lights in the huge screen room, creates an atmosphere of timeless elegance. French doors seamlessly connect the indoors with the outdoors, inviting the gentle breeze and natural light to grace the living spaces. Imagine entertaining guests on the extra patio on the lower level, complete with a firepit and hot tub, creating a perfect ambiance for unforgettable gatherings. For the outdoor enthusiast, this property offers a wealth of amenities. A floating dock and patio provide a private sanctuary to enjoy the calming waters, and a boat ramp ensures easy access for aquatic adventures. The Liberty 8x16 building with an attic offers additional storage space, while the large RV storage on concrete opens possibilities for conversion into a garage or workshop. The fenced yard not only provides security for kids and pets but also frames the stunning views that stretch beyond. The floating dock is strategically designed to maintain ample water access even during lower water levels. Underneath the home, a high crawl space hosts an extra fridge and a new water heater, enhancing convenience. Indulge in comfort with dual armoires in the main bedroom and a Murphy bed thoughtfully included for guests. Practicality meets luxury with the LG stacked washer and dryer, ensuring laundry is a breeze. This property is more than a home; it's a lifestyle. With meticulous attention to detail and an array of amenities, 519 Lake Shore Drive invites you to embrace the tranquility and beauty that lakefront living has to offer. Don't miss the opportunity to call this enchanting residence your own. Make your appointment today before its to late!

    Zillow last checked:

    Listing updated:

    Listed by:

    Cassie Simpson 864-940-1315,

    Western Upstate Keller William

    Bought with:

    Wendy Hendrix, 38885

    MTH SC Realty, LLC

    Source: WUMLS,MLS#: 20268338MLS LogoOriginating MLS: Western Upstate Association of Realtors

    Facts & features

    Interior

    Bedrooms & bathrooms
    • Bedrooms: 2
    • Bathrooms: 1
    • Full bathrooms: 1
    • Main level bathrooms: 1
    • Main level bedrooms: 2
    Rooms
    • Room types: Laundry, Living Room, Other
    Heating
    • Heat Pump
    Cooling
    • Heat Pump, Attic Fan
    Appliances
    • Included: Dryer, Dishwasher, Electric Oven, Electric Range, Electric Water Heater, Microwave, Refrigerator, Smooth Cooktop, Washer
    • Laundry: Washer Hookup, Electric Dryer Hookup
    Features
    • Ceiling Fan(s), French Door(s)/Atrium Door(s), Hot Tub/Spa, Main Level Primary, Quartz Counters, Smooth Ceilings, Walk-In Shower, Window Treatments, Workshop
    • Flooring: Luxury Vinyl Plank
    • Doors: French Doors
    • Windows: Blinds
    • Basement: Other,See Remarks,Unfinished,Crawl Space
    Interior area
    • Total structure area: 1,050
    • Total interior livable area: 960 sqft
    • Finished area above ground: 960
    • Finished area below ground: 0

    Property

    Parking
    • Total spaces: 2
    • Parking features: Detached Carport, Driveway, Other
    • Garage spaces: 2
    • Has carport: Yes
    Accessibility
    • Accessibility features: Low Threshold Shower
    Features
    • Levels: One
    • Stories: 1
    • Exterior features: Barbecue
    • Has view: Yes
    • View description: Water
    • Has water view: Yes
    • Water view: Water
    • Waterfront features: Boat Dock/Slip, Boat Ramp/Lift Access, Other, See Remarks, Water Access, Waterfront
    • Body of water: Secession
    • Frontage length: 150
    Lot
    • Size: 0.67 Acres
    • Features: Cul-De-Sac, Level, Outside City Limits, Subdivision, Sloped, Trees, Views, Waterfront
    Details
    • Parcel number: 0450000031

    Construction

    Type & style
    • Home type: SingleFamily
    • Architectural style: Cottage,Craftsman
    • Property subtype: Single Family Residence
    Materials
    • Vinyl Siding
    • Foundation: Crawlspace, Other
    • Roof: Architectural,Shingle
    Condition
    • Year built: 1984

    Utilities & green energy

    • Sewer: Septic Tank
    • Water: Public
    • Utilities for property: Cable Available, Electricity Available, Phone Available, Water Available

    Community & HOA

    Community
    • Subdivision: Purdy Shores
    HOA
    • Has HOA: No
    Location
    • Region: Iva

    Financial & listing details

    • Price per square foot: $365/sqft
    • Tax assessed value: $350,000
    • Annual tax amount: $946
    • Date on market: 11/13/2023
    • Cumulative days on market: 32 days
    • Listing agreement: Exclusive Right To Sell

    Price history

    DateEventPrice
    12/15/2023Sold$350,000$365/sqft
    Source: WUMLS #20268338 Report a problem
    11/21/2023Contingent$350,000$365/sqft
    Source: WUMLS #20268338 Report a problem
    11/13/2023Listed for sale$350,000+167.2%$365/sqft
    Source: WUMLS #20268338 Report a problem
    12/4/2015Sold$131,000$136/sqft
    Source: WUMLS #20169080 Report a problem

    Public tax history

    YearProperty taxesTax assessment
    2024$7,624 +658.4%$21,000 +252.3%
    2023$1,005 $5,960
    2022-- $5,960 +14.8%
    2021-- $5,190
    2020-- $5,190
    2019-- $5,190
    2018-- $5,190
    2017-- $5,190 +5.7%
    2016-- $4,910 -27.2%
    2015-- $6,740
    2010-- --
    Find assessor info on the county website

    Neighborhood: 29655

    Nearby schools

    GreatSchools rating
    Schools provided by the listing agent
    • Elementary: Diamond Hill
    • Middle: Dixie High
    • High: Dixie High

    Source: WUMLS. This data may not be complete. We recommend contacting the local school district to confirm school assignments for this home.

    Get a cash offer in 3 minutes
    Find out how much your home could sell for in as little as 3 minutes with a no-obligation cash offer.
    Estimated market value
    $397,800
    Get a cash offer in 3 minutes
    Find out how much your home could sell for in as little as 3 minutes with a no-obligation cash offer.
    Estimated market value
    $397,800