LIMITED SHOWING TIME OPENED FOR FRIDAY 04/04/2025 , 12:00 PM - 3:00 PM FOR YOUR TOUR, OR 2ND LOOK. SCHEDULE ONLINE WITH AGENT. This rare and exceptional 4-bedroom, 2.5-bathroom home at Thistleberry Farms is now available and ready for you to make it your own. Located at the end of Langwater Drive, this property offers a serene and private setting, perfect for outdoor relaxation with a mezzanine view from the deck and endless possibilities poolside. The interior of the home is just as stunning, with replacement windows that allow beautiful natural light to flow throughout, creating a bright and welcoming atmosphere. The home has had several important system updates, including a newer HVAC with built in Humidifier: heat system in 2015, new A/C unit in 2021, and a new hot water heater in 2015. The traditional and spacious layout includes an eat-in kitchen with an oversized peninsula, a pantry cabinet, and an abundance of closet space, ensuring you'll never be short on storage. The majestic formal living room and private dining room both feature large windows and honeycomb blinds, offering plenty of natural light and great views. The large master bedroom is a true retreat, complete with an en suite bathroom, a custom dressing area, and built-in closet organizers. The additional bedrooms offer ample closet space and more beautiful natural light. The basement is a versatile space, ready to serve as an office or potential 5th bedroom. You'll also find a workshop area, workout space, and additional storage, making this home even more functional. This pristine property is just waiting for your personal touch! Additional private showing times to be determined. Don’t wait—this incredible opportunity won’t last long!
Sold for $575,000
$575,000
519 Langwater Dr, Newark, DE 19711
4beds
2,575sqft
Single Family Residence
Built in 1987
0.5 Acres Lot
$588,900 Zestimate®
$223/sqft
$3,348 Estimated rent
Home value
$588,900
$536,000 - $648,000
$3,348/mo
Zestimate® history
Owner options
List your home for rent
$3,348/mo
Rent Zestimate®
Find your next renter with Zillow Rental Manager. Plus, with online applications, you can quickly screen prospective tenants – for free.
$3,348/mo
Rent Zestimate®
Refinance and save
$2,957/mo
Est. payment
Refinancing to a lower rate could help reduce your monthly payments and save thousands over the life of the loan.
$2,957/mo
Est. payment
Explore your selling options
Work with a Zillow partner agent
Leverage their expertise and Zillow's premium Showcase listings to get your home seen by more buyers.
Get startedList with your own agent
Get your home in front of millions of buyers by listing it on Zillow.
Learn how to do itSell it yourself
Take full control of how buyers see your home on Zillow by listing For Sale by Owner (FSBO).
List your homeWhat's special
Workout spaceNew hot water heaterOversized peninsulaLarge master bedroomReplacement windowsLarge windowsBeautiful natural light
Zillow last checked:
Listing updated:
Listed by:
Jim Lacey 302-453-3200,
RE/MAX Associates - Newark
Bought with:
Juliet Zhang, R1-0003051
RE/MAX Edge
Source: Bright MLS,MLS#: DENC2078058
Facts & features
Interior
Bedrooms & bathrooms
- Bedrooms: 4
- Bathrooms: 3
- Full bathrooms: 2
- 1/2 bathrooms: 1
- Main level bathrooms: 1
Basement
- Area: 0
Heating
- Heat Pump, Natural Gas
Cooling
- Central Air, Electric
Appliances
- Included: Microwave, Disposal, Dryer, Oven/Range - Electric, Range Hood, Washer, Electric Water Heater
- Laundry: Main Level, Dryer In Unit, Washer In Unit
Features
- Attic, Soaking Tub, Breakfast Area, Ceiling Fan(s), Chair Railings, Crown Molding, Dining Area, Floor Plan - Traditional, Eat-in Kitchen, Pantry, Recessed Lighting
- Flooring: Carpet, Ceramic Tile, Hardwood, Wood
- Doors: Six Panel, Sliding Glass, Storm Door(s)
- Windows: Double Pane Windows, Replacement
- Basement: Connecting Stairway,Full,Partially Finished,Workshop
- Number of fireplaces: 1
Interior area
- Total structure area: 2,575
- Total interior livable area: 2,575 sqft
- Finished area above ground: 2,575
- Finished area below ground: 0
Property
Parking
- Total spaces: 6
- Parking features: Garage Faces Front, Asphalt, Attached, Driveway
- Attached garage spaces: 2
- Uncovered spaces: 4
Accessibility
- Accessibility features: None
Features
- Levels: Two
- Stories: 2
- Patio & porch: Deck, Porch
- Exterior features: Extensive Hardscape, Other
- Has private pool: Yes
- Pool features: In Ground, Filtered, Private
- Has view: Yes
- View description: Garden, Trees/Woods
Lot
- Size: 0.5 Acres
- Dimensions: 85.70 x 255.00
- Features: Cul-De-Sac, Landscaped, Front Yard, Rear Yard, SideYard(s)
Details
- Additional structures: Above Grade, Below Grade
- Parcel number: 08017.30089
- Zoning: NC21
- Special conditions: Standard
Construction
Type & style
- Home type: SingleFamily
- Architectural style: Colonial
- Property subtype: Single Family Residence
Materials
- Brick, Vinyl Siding, Aluminum Siding
- Foundation: Block
Condition
- New construction: No
- Year built: 1987
Utilities & green energy
- Sewer: Public Sewer
- Water: Public
Community & HOA
Community
- Subdivision: Thistleberry Farms
HOA
- Has HOA: Yes
- HOA fee: $200 annually
Location
- Region: Newark
Financial & listing details
- Price per square foot: $223/sqft
- Tax assessed value: $135,800
- Annual tax amount: $4,732
- Date on market: 3/30/2025
- Listing agreement: Exclusive Right To Sell
- Listing terms: Cash,Conventional,FHA,VA Loan
- Exclusions: Personal Property
- Ownership: Fee Simple
Price history
| Date | Event | Price |
|---|---|---|
| 5/30/2025 | Sold | $575,000+1.8%$223/sqft |
Source:  Bright MLS #DENC2078058 Report a problem Bright MLS #DENC2078058 Report a problem | ||
| 4/4/2025 | Pending sale | $565,000$219/sqft |
Source: Bright MLS #DENC2078058 Report a problem | ||
| 3/30/2025 | Listed for sale | $565,000$219/sqft |
Source: Bright MLS #DENC2078058 Report a problem | ||
Public tax history
| Year | Property taxes | Tax assessment |
|---|---|---|
| 2025 | -- | $592,700 +336.5% |
| 2024 | $4,703 +14.3% | $135,800 |
| 2023 | $4,114 -0.6% | $135,800 |
| 2022 | $4,139 -2.2% | $135,800 |
| 2021 | $4,234 -8.7% | $135,800 |
| 2020 | $4,636 +0.1% | $135,800 |
| 2019 | $4,629 +2.8% | $135,800 |
| 2017 | $4,501 +5.1% | $135,800 |
| 2016 | $4,281 | $135,800 |
| 2015 | $4,281 +6.4% | $135,800 |
| 2014 | $4,024 | $135,800 |
| 2013 | -- | $135,800 |
| 2012 | -- | $135,800 |
| 2011 | -- | $135,800 |
| 2010 | -- | $135,800 |
| 2009 | -- | $135,800 |
| 2008 | -- | $135,800 |
| 2007 | -- | $135,800 |
| 2006 | -- | $135,800 |
| 2005 | -- | $135,800 |
| 2004 | -- | $135,800 |
| 2003 | -- | $135,800 |
| 2002 | -- | $135,800 |
| 2001 | -- | $135,800 |
Find assessor info on the county website
Neighborhood: Yorktowne
Nearby homes
- $604,5004 bd3 ba2.4k sqft517 Langwater Dr, Newark, DE 19711Off Market
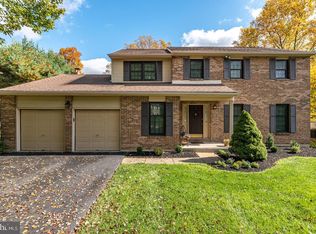
- $582,4004 bd2 ba2.5k sqft521 Langwater Dr, Newark, DE 19711Off Market
- $634,6004 bd2 ba3.4k sqft515 Langwater Dr, Newark, DE 19711Off Market
- $569,4004 bd2 ba2.4k sqft518 Langwater Dr, Newark, DE 19711Off Market
- $582,4004 bd2 ba2.5k sqft520 Langwater Dr, Newark, DE 19711Off Market
- $589,2004 bd2 ba2.4k sqft513 Langwater Dr, Newark, DE 19711Off Market
- $658,5004 bd2 ba3.1k sqft2 High Meadow Ln, Newark, DE 19711Off Market
- $731,5004 bd3 ba2.6k sqft37 W Periwinkle Ln, Newark, DE 19711Off Market
Nearby schools
GreatSchools rating
- 10/10North Star Elementary SchoolGrades: K-5Distance: 1.2 mi
- 8/10duPont (H.B.) Middle SchoolGrades: 6-8Distance: 3.4 mi
- 3/10Dickinson (John) High SchoolGrades: 6-12Distance: 4.1 mi
Schools provided by the listing agent
- District: Red Clay Consolidated
Source: Bright MLS. This data may not be complete. We recommend contacting the local school district to confirm school assignments for this home.
Get a cash offer in 3 minutes
Find out how much your home could sell for in as little as 3 minutes with a no-obligation cash offer.
Estimated market value
$588,900
Get a cash offer in 3 minutes
Find out how much your home could sell for in as little as 3 minutes with a no-obligation cash offer.
Estimated market value
$588,900
- Delaware
- New Castle County
- Newark
- 19711
- Yorktowne
- 519 Langwater Dr
Nearby cities
Nearby neighborhoods
Nearby zip codes
Other Newark Topics
