Beautifully renovated and move-in ready 3-bedroom home featuring a warm and inviting layout. The cozy living room seamlessly connects to the entryway and kitchen, creating the perfect space for everyday living and entertaining. Upstairs, you’ll find spacious bedrooms filled with natural light from the abundance of windows, including a bright and comfortable primary suite with a warm, relaxing atmosphere.
This home has been recently updated with fresh interior paint, vinyl flooring throughout, and no carpet. The kitchen offers granite countertops, stainless steel appliances, and plenty of functionality for cooking and gathering. Convenient upstairs laundry room includes built-in storage.
Step outside to a private backyard with no rear neighbors, offering a peaceful and more secluded outdoor space.
NEWLY REPLACED HVAC system and water heater !!! A truly move-in ready home with comfort, style, and thoughtful updates throughout.
Active under contract
Price cut: $2.1K (6/24)
$369,900
519 Lapford St, Las Vegas, NV 89178
3beds
1,301sqft
:
Get pre-qualified$2,424/mo
Single Family Residence
Built in 2005
2,178 Square Feet Lot
$-- Zestimate®
$284/sqft
$65/mo HOA
What's special
- 63 days |
- 1,271 |
- 100 |
Likely to sell faster than
Zillow last checked:
Listing updated:
Listed by:
Pelageia Winograd S.0181863 (702)353-2930,
Realty ONE Group, Inc
Source: LVR,MLS#: 2783706 Originating MLS: Greater Las Vegas Association of Realtors Inc
Originating MLS: Greater Las Vegas Association of Realtors IncFacts & features
Interior
Bedrooms & bathrooms
- Bedrooms: 3
- Bathrooms: 3
- Full bathrooms: 2
- 1/2 bathrooms: 1
Primary bedroom
- Description: Upstairs,Walk-In Closet(s)
- Dimensions: 14x11
Bedroom 2
- Description: Closet
- Dimensions: 11x13
Bedroom 3
- Description: Closet
- Dimensions: 10x10
Dining room
- Description: Breakfast Nook/Eating Area,Kitchen/Dining Room Combo,Living Room/Dining Combo
- Dimensions: 14x10
Kitchen
- Description: Breakfast Bar/Counter,Island,Quartz Countertops,Tile Flooring
Living room
- Description: Entry Foyer,Front
- Dimensions: 14x13
Heating
- Central, Gas
Cooling
- Central Air, Electric
Appliances
- Included: Dryer, Dishwasher, Gas Cooktop, Disposal, Gas Range, Microwave, Refrigerator, Washer
- Laundry: Gas Dryer Hookup, Upper Level
Features
- Ceiling Fan(s), Window Treatments
- Flooring: Linoleum, Luxury Vinyl Plank, Tile, Vinyl
- Windows: Blinds
- Has fireplace: No
Interior area
- Total structure area: 1,301
- Total interior livable area: 1,301 sqft
Video & virtual tour
Property
Parking
- Total spaces: 1
- Parking features: Attached, Garage, Private
- Attached garage spaces: 1
Features
- Stories: 2
- Patio & porch: Patio
- Exterior features: Patio, Private Yard
- Fencing: Partial
Lot
- Size: 2,178 Square Feet
- Features: Desert Landscaping, Landscaped, < 1/4 Acre
Details
- Parcel number: 17618510007
- Zoning description: Single Family
- Horse amenities: None
Construction
Type & style
- Home type: SingleFamily
- Architectural style: Two Story
- Property subtype: Single Family Residence
Materials
- Roof: Tile
Condition
- Resale
- Year built: 2005
Utilities & green energy
- Electric: Photovoltaics None
- Sewer: Public Sewer
- Water: Public
- Utilities for property: Above Ground Utilities
Green energy
- Energy efficient items: HVAC
Community & HOA
Community
- Subdivision: Huntington Village B At Rhodes Ranch
HOA
- Has HOA: Yes
- Services included: Association Management
- HOA fee: $65 monthly
- HOA name: Liberty at Huntingto
- HOA phone: 800-232-7517
Location
- Region: Las Vegas
Financial & listing details
- Price per square foot: $284/sqft
- Tax assessed value: $246,949
- Annual tax amount: $1,586
- Date on market: 5/20/2026
- Listing agreement: Exclusive Right To Sell
- Listing terms: Cash,Conventional,FHA,VA Loan
Estimated market value
Not available
Estimated sales range
Not available
Not available
Price history
| Date | Event | Price |
|---|---|---|
| 7/23/2026 | Contingent | $369,900$284/sqft |
Source:  LVR #2783706 Report a problem LVR #2783706 Report a problem | ||
| 6/24/2026 | Price change | $369,900-0.6%$284/sqft |
Source: LVR #2783706 Report a problem | ||
| 5/20/2026 | Listed for sale | $372,000+1.9%$286/sqft |
Source: LVR #2783706 Report a problem | ||
| 5/12/2026 | Listing removed | $365,000$281/sqft |
Source: LVR #2770896 Report a problem | ||
| 4/9/2026 | Listed for sale | $365,000+225.9%$281/sqft |
Source: LVR #2770896 Report a problem | ||
| 3/14/2024 | Listing removed | -- |
Source: LVR #2556154 Report a problem | ||
| 2/5/2024 | Price change | $2,000-7%$2/sqft |
Source: LVR #2556154 Report a problem | ||
| 1/30/2024 | Listed for rent | $2,150+59.3%$2/sqft |
Source: LVR #2556154 Report a problem | ||
| 11/10/2018 | Listing removed | $1,350$1/sqft |
Source: Pangea Realty and PM #2045454 Report a problem | ||
| 11/2/2018 | Price change | $1,350-12.9%$1/sqft |
Source: Pangea Realty and PM #2045454 Report a problem | ||
| 10/22/2018 | Listed for rent | $1,550$1/sqft |
Source: Pangea Realty and Property Managment Report a problem | ||
| 5/17/2013 | Sold | $112,000+2.8%$86/sqft |
Source: LVR #1276812 Report a problem | ||
| 12/22/2012 | Pending sale | $109,000$84/sqft |
Source: Realty ONE Group #1276812 Report a problem | ||
| 12/14/2012 | Price change | $109,000+42.5%$84/sqft |
Source: Realty ONE Group #1276812 Report a problem | ||
| 9/22/2012 | Pending sale | $76,500$59/sqft |
Source: Realty ONE Group #1276812 Report a problem | ||
| 8/24/2012 | Listed for sale | $76,500-70.9%$59/sqft |
Source: Realty ONE Group #1276812 Report a problem | ||
| 5/6/2005 | Sold | $263,278$202/sqft |
Source: Public Record Report a problem | ||
Public tax history
| Year | Property taxes | Tax assessment |
|---|---|---|
| 2026 | $1,589 +8% | $86,432 -0.8% |
| 2025 | $1,471 +8% | $87,171 +9.5% |
| 2024 | $1,362 +8% | $79,638 +13.9% |
| 2023 | $1,262 +8% | $69,913 +3.5% |
| 2022 | $1,169 +7.7% | $67,546 +2.7% |
| 2021 | $1,085 +6.8% | $65,782 +6.4% |
| 2020 | $1,016 +4.8% | $61,819 +10.4% |
| 2019 | $970 +6.9% | $56,016 |
| 2018 | $907 | $56,016 +3% |
| 2017 | $907 | $54,361 +17.5% |
| 2016 | $907 +0.3% | $46,284 +22.5% |
| 2015 | $904 +3.2% | $37,770 +30.3% |
| 2014 | $876 | $28,979 |
| 2013 | -- | $28,979 -2.7% |
| 2012 | -- | $29,783 -8.8% |
| 2011 | -- | $32,660 -2.3% |
| 2010 | -- | $33,426 -37.3% |
| 2009 | -- | $53,330 |
| 2008 | -- | $53,330 -36.8% |
| 2007 | -- | $84,347 +0.2% |
| 2006 | -- | $84,173 |
Find assessor info on the county website
Monthly payment
Est. payment
Payment breakdown
Explore the cost of this home by adjusting the details. Changes won't be saved.Climate risks
Neighborhood: Enterprise
Nearby schools
GreatSchools rating
- 7/10Robert L Forbuss Elementary SchoolGrades: PK-5Distance: 0.6 mi
- 7/10Wilbur & Theresa Faiss Middle SchoolGrades: 6-8Distance: 1.6 mi
- 4/10Sierra Vista High SchoolGrades: 9-12Distance: 2 mi
Schools provided by the listing agent
- Elementary: Forbuss, Robert L. ,Forbuss, Robert L.
- Middle: Faiss, Wilbur & Theresa
- High: Sierra Vista High
Source: LVR. This data may not be complete. We recommend contacting the local school district to confirm school assignments for this home.
- $368,7003 bd20 ba1.6k sqft515 Lapford St, Las Vegas, NV 89178Off Market
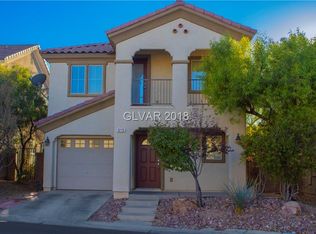
- $375,0004 bd2 ba1.6k sqft523 Lapford St, Las Vegas, NV 89178Off Market

- $377,9003 bd2 ba1.6k sqft527 Lapford St, Las Vegas, NV 89178Off Market
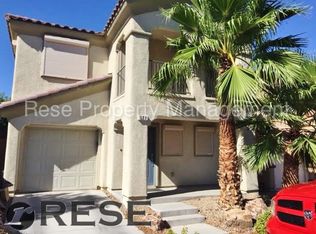
- $356,100-- bd-- ba-- sqft527 Lapford St #0, Las Vegas, NV 89178Off Market
- $410,1004 bd2 ba1.6k sqft511 Lapford St, Las Vegas, NV 89178Off Market
- $358,2003 bd2 ba1.2k sqft575 Swiss Cottage Ave, Las Vegas, NV 89178Off Market
- $376,2003 bd3 ba1.3k sqft531 Lapford St, Las Vegas, NV 89178Off Market
- $382,5003 bd1 ba1.4k sqft568 Mayfair Walk Ave, Las Vegas, NV 89178Off Market
A local agent can set up tours, give advice and negotiate with sellers.
Similar homes
- $399,0003 bd3 ba1.7k sqft542 Haunts Walk Ave, Las Vegas, NV 89178For Sale
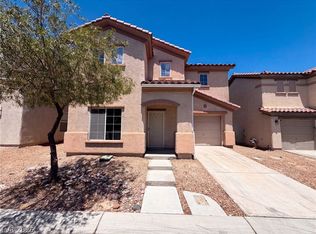 MLS ID #2797863, Tara F. Jones, Opendoor Brokerage LLC. LVR
 - $404,9993 bd3 ba1.6k sqft767 Loughton St, Las Vegas, NV 89178For Sale
 MLS ID #2796867, John B. Alvarez, eXp Realty. LVR
 - $365,0003 bd3 ba1.3k sqft9176 Badby Ave, Las Vegas, NV 89148For Sale
 MLS ID #2790607, Briana Sanderson, Real Broker LLC. LVR
 - $380,0004 bd3 ba1.6k sqft6539 Netherseal Ave, Las Vegas, NV 89139For Sale
 MLS ID #2800680, Sahand Shahir Davarpanah, Scofield Group LLC. LVR
 - $392,0003 bd3 ba1.4k sqft9838 Hanover Grove Ave, Las Vegas, NV 89148For SaleMLS ID #2789957, Doan-Thuy N. Clavel, Las Vegas Sotheby's Int'l. LVR
- $399,7773 bd3 ba1.7k sqft8995 Leaping Pad Ct, Las Vegas, NV 89148For SaleMLS ID #2782058, Allexandra Glassman, Platinum Real Estate Prof. LVR
- $349,9003 bd3 ba1.6k sqft9911 Concho River Ave, Las Vegas, NV 89148For SaleMLS ID #2790744, Sylvia Sheng, Desert Springs Realty LTD. LVR
- $360,0003 bd3 ba1.3k sqft7960 Imperial Treasure St, Las Vegas, NV 89139For SaleMLS ID #2790102, Robert E. Salmons Jr, Entera Realty LLC. LVR
- $379,0003 bd3 ba1.4k sqft5412 Tinker Toy Ave, Las Vegas, NV 89139For SaleMLS ID #2791875, Jonathan Schussler, LPT Realty, LLC. LVR
- $412,0003 bd3 ba1.7k sqft8964 Salvatore St, Las Vegas, NV 89148For SaleMLS ID #2785715, Yichan Shu, Top Tier Realty. LVR
- $359,9002 bd3 ba1.4k sqft9960 Star Lake Ave, Las Vegas, NV 89148For SaleMLS ID #2766196, Brian Henrichs, Wardley Real Estate. LVR
- $375,0003 bd3 ba1.3k sqft50 Belle Point Ave, Las Vegas, NV 89123For SaleMLS ID #2800847, Steve P. Hawks, Platinum Real Estate Prof. LVR
- $425,9003 bd3 ba1.5k sqft8940 Marmo Ave, Las Vegas, NV 89148For SaleMLS ID #2791525, Salaimon Quassani, The Agency Las Vegas. LVR
- $389,9003 bd3 ba1.5k sqft8062 Imperial Treasure St, Las Vegas, NV 89139For SaleMLS ID #2759357, Sengmany T. Konesavanh, Elite Realty. LVR
- $382,5003 bd3 ba1.3k sqft8160 Herring Ave, Las Vegas, NV 89147For SaleMLS ID #2772625, Robert E. Salmons Jr, Entera Realty LLC. LVR
- $429,9993 bd3 ba1.6k sqft9518 W Martin Ave, Las Vegas, NV 89148For SaleMLS ID #2793155, Mahisha Sedere, Zenith Realty Group. LVR
- $400,0003 bd3 ba1.3k sqft145 Coronation Ave, Las Vegas, NV 89123For SaleMLS ID #2793644, Richard J. Brenkus, Keller Williams MarketPlace. LVR
- $359,9003 bd3 ba1.4k sqft102 Masserta Ct, Las Vegas, NV 89183For SaleMLS ID #2786494, Robert E. Salmons Jr, Entera Realty LLC. LVR
- $378,5003 bd3 ba1.4k sqft990 Cantabria Heights Ave, Las Vegas, NV 89183For SaleMLS ID #2789191, Sarah Elizabeth Pfeifer, Keller Williams MarketPlace. LVR
- $450,0003 bd2 ba1.4k sqft9530 Redstar St, Las Vegas, NV 89123For SaleMLS ID #2802226, Blanca I. Buonomo, Las Vegas Life. LVR
