Sellers are willing to offer up to a $3,000 incentive to the Buyer. Come check out your new spacious two-story home conveniently located near Hwy 151 and Loop 410. This home features an open-concept floor plan on the main level, allowing for conversations to flow freely from the living room to the dining room and the kitchen. It's really a great place to entertain family and guests. Open the front door to a large living room that leads you into the dining room with a cozy fireplace. The LED lights in the kitchen accentuate the contrast between the beautiful white cabinets and the dark granite countertops. The kitchen features a large walk-in pantry, an eat-in island, stainless steel appliances (refrigerator, stove, microwave, and dishwasher), plenty of cabinet storage space, and a beautiful tile backsplash. You'll find beautiful ceramic flooring throughout the downstairs, and carpet upstairs. The oversized master bedroom offers plenty of floor space for your bedroom furniture and a sitting area. This is one of the rare homes you'll see with brick all the way around (4 exterior walls). It was renovated just a few years back so most everything still looks new. The sellers recently repiped the entire house with pex pipe, so all of the plumbing is brand new! They also poured a 12'x42' concrete slab just outside the back door and covered it with a roll of turf grass in order to be able to walk outside barefoot in the hot summer afternoons and not burn your feet on hot concrete. All of the windows also come with solar screens in order to help keep your electricity bill down. The AC motor was replaced in 2020 and the compressor was replaced in 2021. Schedule your showing today and see it for yourself!
Sold
Price Unknown
519 LAS PUERTAS, San Antonio, TX 78245
4beds
2,399sqft
Single Family Residence
Built in 1999
5,837 Square Feet Lot
$280,100 Zestimate®
$--/sqft
$2,116 Estimated rent
Home value
$280,100
$266,000 - $294,000
$2,116/mo
Zestimate® history
Owner options
List your home for rent
$2,116/mo
Rent Zestimate®
Find your next renter with Zillow Rental Manager. Plus, with online applications, you can quickly screen prospective tenants – for free.
$2,116/mo
Rent Zestimate®
Refinance and save
$175/mo
Est. payment
Refinancing to a lower rate could help reduce your monthly payments and save thousands over the life of the loan.
$175/mo
Est. payment
Explore your selling options
Work with a Zillow partner agent
Leverage their expertise and Zillow's premium Showcase listings to get your home seen by more buyers.
Get startedList with your own agent
Get your home in front of millions of buyers by listing it on Zillow.
Learn how to do itSell it yourself
Take full control of how buyers see your home on Zillow by listing For Sale by Owner (FSBO).
List your homeWhat's special
Cozy fireplaceOpen-concept floor planBeautiful white cabinetsDark granite countertopsBeautiful ceramic flooring throughoutOversized master bedroomSolar screens
Zillow last checked:
Listing updated:
Listed by:
Marc Longoria TREC #709848 (210) 262-7815,
LPT Realty, LLC
Source: LERA MLS,MLS#: 1715641
Facts & features
Interior
Bedrooms & bathrooms
- Bedrooms: 4
- Bathrooms: 3
- Full bathrooms: 2
- 1/2 bathrooms: 1
Primary bedroom
- Features: Walk-In Closet(s), Ceiling Fan(s), Full Bath
- Level: Upper
- Area: 374
- Dimensions: 17 x 22
Bedroom 2
- Area: 169
- Dimensions: 13 x 13
Bedroom 3
- Area: 120
- Dimensions: 10 x 12
Bedroom 4
- Area: 156
- Dimensions: 12 x 13
Primary bathroom
- Features: Shower Only, Double Vanity
- Area: 60
- Dimensions: 12 x 5
Dining room
- Area: 180
- Dimensions: 10 x 18
Kitchen
- Area: 182
- Dimensions: 13 x 14
Living room
- Area: 720
- Dimensions: 40 x 18
Heating
- Central, Electric
Cooling
- Central Air
Appliances
- Included: Microwave, Range
- Laundry: Main Level, Lower Level, Laundry Room, Washer Hookup, Dryer Connection
Features
- One Living Area, Liv/Din Combo, Eat-in Kitchen, Two Eating Areas, Kitchen Island, Breakfast Bar, Pantry, Utility Room Inside, All Bedrooms Upstairs, Open Floorplan, High Speed Internet, Walk-In Closet(s), Ceiling Fan(s), Chandelier
- Flooring: Carpet, Ceramic Tile
- Windows: Solar Screens, Window Coverings
- Has basement: No
- Has fireplace: No
- Fireplace features: Not Applicable
Interior area
- Total structure area: 2,399
- Total interior livable area: 2,399 sqft
Property
Parking
- Total spaces: 2
- Parking features: Two Car Garage, Open
- Garage spaces: 2
Features
- Levels: Two
- Stories: 2
- Patio & porch: Patio
- Exterior features: Rain Gutters
- Pool features: None
Lot
- Size: 5,837 Square Feet
- Features: Level, Curbs, Street Gutters, Sidewalks, Streetlights
- Residential vegetation: Mature Trees
Details
- Parcel number: 158490040040
Construction
Type & style
- Home type: SingleFamily
- Property subtype: Single Family Residence
Materials
- Brick
- Foundation: Slab
- Roof: Composition
Condition
- Pre-Owned
- New construction: No
- Year built: 1999
Utilities & green energy
- Utilities for property: Cable Available, City Garbage service
Community & HOA
Community
- Features: None
- Subdivision: El Sendero
HOA
- Has HOA: Yes
- HOA fee: $175 annually
- HOA name: EL SENDERO HOMEOWNERS ASSOCIATION
Location
- Region: San Antonio
Financial & listing details
- Tax assessed value: $283,980
- Annual tax amount: $7,575
- Date on market: 9/11/2025
- Cumulative days on market: 101 days
- Listing terms: Conventional,FHA,VA Loan,Cash
- Road surface type: Paved
Price history
| Date | Event | Price |
|---|---|---|
| 11/30/2023 | Sold | -- |
Source:  LERA MLS #1715641 Report a problem LERA MLS #1715641 Report a problem | ||
| 11/12/2023 | Pending sale | $285,000$119/sqft |
Source: LERA MLS #1715641 Report a problem | ||
| 11/7/2023 | Contingent | $285,000$119/sqft |
Source: LERA MLS #1715641 Report a problem | ||
| 10/14/2023 | Price change | $285,000-1.6%$119/sqft |
Source: LERA MLS #1715641 Report a problem | ||
| 9/18/2023 | Listed for sale | $289,500$121/sqft |
Source: LERA MLS #1715641 Report a problem | ||
| 9/12/2023 | Contingent | $289,500$121/sqft |
Source: LERA MLS #1715641 Report a problem | ||
| 8/31/2023 | Listed for sale | $289,500$121/sqft |
Source: LERA MLS #1715641 Report a problem | ||
| 8/29/2023 | Listing removed | -- |
Source: LERA MLS #1708205 Report a problem | ||
| 8/20/2023 | Price change | $289,500-0.2%$121/sqft |
Source: LERA MLS #1708205 Report a problem | ||
| 8/2/2023 | Listed for sale | $290,000-4.9%$121/sqft |
Source: LERA MLS #1708205 Report a problem | ||
| 6/28/2022 | Listing removed | -- |
Source: Owner Report a problem | ||
| 6/23/2022 | Listed for sale | $305,000+45.2%$127/sqft |
Source: Owner Report a problem | ||
| 6/14/2019 | Sold | -- |
Source: LERA MLS #1384251 Report a problem | ||
| 6/4/2019 | Pending sale | $209,999$88/sqft |
Source: GSAR, LLC #1384251 Report a problem | ||
| 5/16/2019 | Listed for sale | $209,999$88/sqft |
Source: GSAR, LLC #1384251 Report a problem | ||
| 9/22/2017 | Listing removed | $1,395$1/sqft |
Source: McNicholas, Inc., REALTORS #1264835 Report a problem | ||
| 9/4/2017 | Listed for rent | $1,395+11.6%$1/sqft |
Source: McNicholas, Inc., REALTORS #1264835 Report a problem | ||
| 6/16/2013 | Listing removed | $1,250$1/sqft |
Source: McNicholas, Inc., REALTORS #999139 Report a problem | ||
| 5/11/2013 | Listed for rent | $1,250$1/sqft |
Source: McNicholas, Inc., REALTORS #999139 Report a problem | ||
Public tax history
| Year | Property taxes | Tax assessment |
|---|---|---|
| 2025 | $4,452 -13.9% | $283,980 -5.2% |
| 2024 | $5,172 +15% | $299,430 +12.5% |
| 2023 | $4,496 -12.9% | $266,134 +10% |
| 2022 | $5,162 -0.3% | $241,940 +10% |
| 2021 | $5,177 | $219,945 +10% |
| 2020 | $5,177 +7.6% | $199,950 +8.4% |
| 2019 | $4,813 | $184,470 +1.5% |
| 2018 | $4,813 +2.8% | $181,700 +4% |
| 2017 | $4,683 +10.9% | $174,720 +11.1% |
| 2016 | $4,223 +20.9% | $157,250 +5.1% |
| 2015 | $3,494 | $149,580 +15.5% |
| 2014 | $3,494 | $129,470 +9.2% |
| 2013 | -- | $118,560 -0.9% |
| 2012 | -- | $119,690 -0.9% |
| 2011 | -- | $120,820 -0.9% |
| 2010 | -- | $121,940 -2.8% |
| 2009 | -- | $125,390 -9.2% |
| 2008 | -- | $138,170 +4.8% |
| 2007 | -- | $131,830 +8.3% |
| 2006 | -- | $121,770 +5.3% |
| 2005 | -- | $115,670 |
| 2004 | -- | -- |
| 2003 | -- | -- |
| 2002 | -- | -- |
| 2001 | -- | -- |
| 2000 | -- | -- |
Find assessor info on the county website
Neighborhood: 78245
Nearby homes
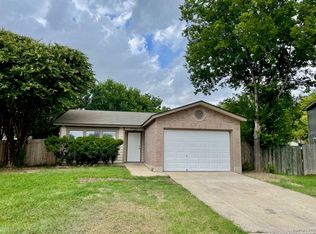
- $--2 bd2 ba919 sqft2900 Dixon Plain Dr, San Antonio, TX 78245Sold
- $99,8002 bd1 ba936 sqft1418 Ashmore, San Antonio, TX 78245Off Market
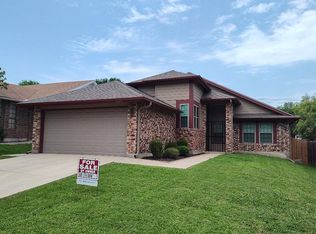
- $186,6003 bd2 ba1.4k sqft10315 Tippecanoe, San Antonio, TX 78245Off Market
- $299,6004 bd3 ba2.4k sqft2507 Thunder Gulch, San Antonio, TX 78245Off Market

- $279,7003 bd2 ba1.6k sqft11352 Silver Rose, San Antonio, TX 78245Off Market
- $209,1003 bd2 ba1.2k sqft9605 W Us Highway 90 #334, San Antonio, TX 78245Off Market
- $--2.13 Acres0 Kriewald Rd, San Antonio, TX 78245Off Market
- $303,5003 bd3 ba2k sqft2614 White Will, San Antonio, TX 78245Off Market
Nearby schools
GreatSchools rating
- 5/10Ladera Elementary SchoolGrades: PK-5Distance: 4.1 mi
- 6/10Medina Valley Loma Alta MiddleGrades: 6-8Distance: 6.4 mi
- 5/10Medina Valley High SchoolGrades: 9-12Distance: 7.7 mi
Schools provided by the listing agent
- Elementary: Hatchet Ele
- Middle: Pease E. M.
- High: Stevens
- District: Northside
Source: LERA MLS. This data may not be complete. We recommend contacting the local school district to confirm school assignments for this home.
Get a cash offer in 3 minutes
Find out how much your home could sell for in as little as 3 minutes with a no-obligation cash offer.
Estimated market value
$280,100
Get a cash offer in 3 minutes
Find out how much your home could sell for in as little as 3 minutes with a no-obligation cash offer.
Estimated market value
$280,100
- Texas
- Bexar County
- San Antonio
- 78245
- 519 LAS PUERTAS
Nearby cities
Nearby neighborhoods
Nearby zip codes
Other San Antonio Topics
