2020‑Built Modern Beauty — 4 Beds, 2.5 Baths, Tons of Upgrades!
Looking for a home that checks every box? This stunning two‑story delivers big with 4 bedrooms, 2.5 baths, and stylish modern upgrades throughout. Built in 2020, it feels like new—sleek finishes, open layout, great natural light, and all the space you need for living, working, and entertaining.
Homes this updated and move‑in ready don’t last long. Come see it before it’s gone!
Active
Price cut: $10K (7/29)
$389,900
519 Latham Ct, Clarksville, TN 37043
4beds
1,945sqft
:
Get pre-qualified$2,411/mo
Single Family Residence, Residential
Built in 2020
7,840 Square Feet Lot
$-- Zestimate®
$200/sqft
$38/mo HOA
What's special
- 82 days |
- 222 |
- 21 |
Zillow last checked:
Listing updated:
Listed by:
Carrie White 615-800-1549,
Veterans Realty Services 931-492-9600
Source: RealTracs MLS as distributed by MLS GRID,MLS#: 3216393
Facts & features
Interior
Bedrooms & bathrooms
- Bedrooms: 4
- Bathrooms: 3
- Full bathrooms: 2
- 1/2 bathrooms: 1
Bedroom 1
- Features: Suite
- Level: Suite
- Area: 176 Square Feet
- Dimensions: 16x11
Bedroom 2
- Features: Extra Large Closet
- Level: Extra Large Closet
- Area: 120 Square Feet
- Dimensions: 10x12
Bedroom 3
- Features: Extra Large Closet
- Level: Extra Large Closet
- Area: 130 Square Feet
- Dimensions: 13x10
Bedroom 4
- Area: 100 Square Feet
- Dimensions: 10x10
Primary bathroom
- Features: Double Vanity
- Level: Double Vanity
Dining room
- Features: Combination
- Level: Combination
- Area: 140 Square Feet
- Dimensions: 10x14
Kitchen
- Features: Eat-in Kitchen
- Level: Eat-in Kitchen
- Area: 140 Square Feet
- Dimensions: 10x14
Living room
- Features: Great Room
- Level: Great Room
- Area: 210 Square Feet
- Dimensions: 15x14
Heating
- Electric, Heat Pump
Cooling
- Central Air, Electric
Appliances
- Included: Electric Oven, Electric Range, Dishwasher, Microwave, Refrigerator
Features
- Flooring: Carpet, Laminate, Tile
- Basement: None
- Number of fireplaces: 1
Interior area
- Total structure area: 1,945
- Total interior livable area: 1,945 sqft
- Finished area above ground: 1,945
Property
Parking
- Total spaces: 2
- Parking features: Garage Faces Front
- Attached garage spaces: 2
Features
- Levels: Two
- Stories: 2
- Patio & porch: Patio, Covered
Lot
- Size: 7,840 Square Feet
Details
- Parcel number: 063082K F 03100 00010082
- Special conditions: Standard
Construction
Type & style
- Home type: SingleFamily
- Property subtype: Single Family Residence, Residential
Materials
- Brick, Vinyl Siding
- Roof: Shingle
Condition
- New construction: No
- Year built: 2020
Utilities & green energy
- Sewer: Public Sewer
- Water: Public
- Utilities for property: Electricity Available, Water Available
Community & HOA
Community
- Subdivision: Reserve At Sango Mills
HOA
- Has HOA: Yes
- HOA fee: $38 monthly
Location
- Region: Clarksville
Financial & listing details
- Price per square foot: $200/sqft
- Tax assessed value: $391,300
- Annual tax amount: $2,054
- Date on market: 5/19/2026
- Date available: 03/17/2020
- Electric utility on property: Yes
Estimated market value
Not available
Estimated sales range
Not available
Not available
Price history
| Date | Event | Price |
|---|---|---|
| 7/29/2026 | Price change | $389,900-2.5%$200/sqft |
Source:  RealTracs MLS as distributed by MLS GRID #3216393 Report a problem RealTracs MLS as distributed by MLS GRID #3216393 Report a problem | ||
| 5/27/2026 | Listed for sale | $399,900+64.4%$206/sqft |
Source: RealTracs MLS as distributed by MLS GRID #3216393 Report a problem | ||
| 3/20/2020 | Sold | $243,200$125/sqft |
Source: Public Record Report a problem | ||
Public tax history
| Year | Property taxes | Tax assessment |
|---|---|---|
| 2024 | $2,054 +21.7% | $97,825 +73.3% |
| 2023 | $1,688 | $56,450 |
| 2022 | $1,688 0% | $56,450 |
| 2021 | $1,688 +27.7% | $56,450 +27.7% |
| 2020 | $1,322 | $44,200 |
| 2019 | -- | -- |
Find assessor info on the county website
Monthly payment
Est. payment
Payment breakdown
Explore the cost of this home by adjusting the details. Changes won't be saved.Climate risks
Neighborhood: 37043
Nearby schools
GreatSchools rating
- 10/10Sango Elementary SchoolGrades: K-5Distance: 0.5 mi
- 7/10Rossview Middle SchoolGrades: 6-8Distance: 5.1 mi
- 8/10Rossview High SchoolGrades: 9-12Distance: 4.8 mi
Schools provided by the listing agent
- Elementary: Sango Elementary
- Middle: Richview Middle
- High: Clarksville High
Source: RealTracs MLS as distributed by MLS GRID. This data may not be complete. We recommend contacting the local school district to confirm school assignments for this home.
- $416,100-- bd-- ba2.2k sqft517 Latham Ct, Clarksville, TN 37043Off Market
- $349,500-- bd-- ba1.6k sqft521 Latham Ct, Clarksville, TN 37043Off Market
- $413,400-- bd-- ba1.9k sqft1210 Ewing Way, Clarksville, TN 37043Off Market
- $340,3003 bd2 ba1.4k sqft28 Reserve At Sango Mls LOT 28, Clarksville, TN 37040Off Market
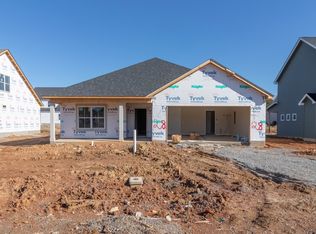
- $396,2004 bd3 ba2k sqft29 Reserve At Sango Mls LOT 29, Clarksville, TN 37043Off Market
- $390,000-- bd-- ba1.9k sqft515 Latham Ct, Clarksville, TN 37043Off Market
- $354,9003 bd3 ba1.6k sqft1208 Ewing Way, Clarksville, TN 37043Sold
- $2,5455 bd4 ba2.4k sqft1212 Ewing Way, Clarksville, TN 37043For Rent
A local agent can set up tours, give advice and negotiate with sellers.
