Skip main navigation
Sold for $525,000
  • $525,000

    519 Lebaum St SE, Washington, DC 20032

    3beds
    2,100sqft
    Single Family Residence
    Built in 1936
    4,000 Square Feet Lot
    $539,200 Zestimate®
    $250/sqft
    $4,301 Estimated rent

    Home value

    $539,200

    $512,000 - $566,000

    $4,301/mo

    Zestimate® history
    Loading
    Loading...

    Owner options

    List your home for rent

    $4,301/mo

    Rent Zestimate®

    Find your next renter with Zillow Rental Manager. Plus, with online applications, you can quickly screen prospective tenants – for free.

    Learn more

    $4,301/mo

    Rent Zestimate®

    Refinance and save

    $2,504/mo

    Est. payment

    Refinancing to a lower rate could help reduce your monthly payments and save thousands over the life of the loan.

    See today's rates

    $2,504/mo

    Est. payment

    Explore your selling options

    Work with a Zillow partner agent

    Leverage their expertise and Zillow's premium Showcase listings to get your home seen by more buyers.

    Get started

    List with your own agent

    Get your home in front of millions of buyers by listing it on Zillow.

    Learn how to do it

    Sell it yourself

    Take full control of how buyers see your home on Zillow by listing For Sale by Owner (FSBO).

    List your home

    What's special

    Congress heightsCombination stoneVinyl exteriorCongress heights recreation centerMaster suiteLarge master suiteSecondary bedrooms
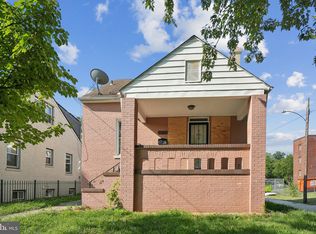
    HOME QUALIFIES FOR $10,000 IN FREE CLOSING CREDIT WITH THE WELCOME HOME PROGRAM. Updated and expanded 2 level, 3 bed, 2.5 bath colonial in Congress Heights features abundant sunlight, large kitchen and master suite. Combination stone and vinyl exterior welcomes you to enter through arched front door. Open concept main level features Foyer, Living Room, Dining Room, Kitchen and Half Bath. Neutral toned paint compliments the abundant natural light filling the open space. Foyer introduces gleaming, dark hardwoods, recessed lights and crown molding. Ceiling fan in Living Room. Pendant light and tray ceiling in Dining Room. Rear Kitchen boasts of 42" cabinets, stainless steel appliances of which the microwave and diswasher are new, granite countertops and a large island with seating. Access fully fenced rear exterior from Kitchen and enjoy tons of space for gardening, cooking out, relaxing and entertaining. Upper-Level features Master Suite, Bedrooms 2 and 3 Full Bath. Large Master Suite with vaulted ceiling, ceiling fan and En-suit bath with double sinks. Secondary bedrooms with 10 ft ceilings, ceiling fans &recessed lighting. Front loading Laundry closet on bedroom level. Solar panels on roof which save you tons of money each year! (If buyers do not want them they can be removed. )Conveniently located Congress Heights has been the focus of development for several years. 0.2mi. from state of the art, green space Gateway DC that hosts community events year-round. 0.2mi. from Shepherd Parkway, a National Capital Park. 0.3mi. from Congress Heights Recreation Center with basketball and tennis courts, playground. 0.6 mi. to Congress Heights Metro Station and Bus Stop. Chipotle, Capital City Creamery, groceries, daily errands all within 1mi. 2mi. to Ronald Reagan and 2.8mi. to Crystal City VRE Train Station. Welcome Home! DONT MISS THE LISTING VIDEO!

    Zillow last checked:

    Listing updated:

    Listed by:

    Chris Brown 240-507-6025,

    Avery-Hess, REALTORS

    Bought with:

    Jenn Smira, SP600505

    Compass

    Douglas Morningstar, SP98377377

    Compass

    Source: Bright MLS,MLS#: DCDC2102494MLS Logo

    Facts & features

    Interior

    Bedrooms & bathrooms
    • Bedrooms: 3
    • Bathrooms: 3
    • Full bathrooms: 2
    • 1/2 bathrooms: 1
    • Main level bathrooms: 1
    Basement
    • Area: 0
    Heating
    • Forced Air, Natural Gas
    Cooling
    • Central Air, Ceiling Fan(s), Electric
    Appliances
    • Included: Microwave, Dishwasher, Disposal, Dryer, Exhaust Fan, Oven/Range - Gas, Refrigerator, Stainless Steel Appliance(s), Washer, Washer/Dryer Stacked, Water Heater, Electric Water Heater
    • Laundry: Dryer In Unit, Upper Level, Washer In Unit
    Features
    • Breakfast Area, Combination Kitchen/Dining, Open Floorplan, Kitchen Island, Kitchen - Gourmet, Recessed Lighting, Bathroom - Tub Shower, Upgraded Countertops, Walk-In Closet(s), Other, 9'+ Ceilings, Dry Wall
    • Flooring: Hardwood, Carpet, Wood
    • Doors: Insulated
    • Windows: Double Pane Windows, Energy Efficient
    • Has basement: No
    • Has fireplace: No
    Interior area
    • Total structure area: 2,100
    • Total interior livable area: 2,100 sqft
    • Finished area above ground: 2,100
    • Finished area below ground: 0

    Property

    Parking
    • Parking features: Public, On Street
    • Has uncovered spaces: Yes
    Accessibility
    • Accessibility features: None
    Features
    • Levels: Two
    • Stories: 2
    • Exterior features: Storage, Extensive Hardscape
    • Pool features: None
    • Fencing: Full
    • Has view: Yes
    • View description: City, Street, Trees/Woods
    Lot
    • Size: 4,000 sqft
    • Features: Front Yard, Landscaped, Level, Urban, Chillum-Urban Land Complex
    Details
    • Additional structures: Above Grade, Below Grade
    • Parcel number: 5983//0024
    • Zoning: R1
    • Special conditions: Standard

    Construction

    Type & style
    • Home type: SingleFamily
    • Architectural style: Colonial
    • Property subtype: Single Family Residence
    Materials
    • Vinyl Siding, Combination
    • Foundation: Slab, Other
    • Roof: Flat
    Condition
    • Excellent
    • New construction: No
    • Year built: 1936
    • Major remodel year: 2017

    Utilities & green energy

    • Electric: 200+ Amp Service
    • Sewer: Public Sewer
    • Water: Public, Rainwater Harvesting
    • Utilities for property: Cable Available, Electricity Available, Natural Gas Available, Other, Phone Available

    Community & neighborhood

    Security
    • Security features: Main Entrance Lock, Smoke Detector(s)
    Location
    • Region: Washington
    • Subdivision: Congress Heights

    Other

    Other facts
    • Listing agreement: Exclusive Right To Sell
    • Listing terms: Cash,Conventional,FHA,VA Loan
    • Ownership: Fee Simple
    • Road surface type: Black Top

    Price history

    DateEventPrice
    8/18/2023Sold$525,000$250/sqft
    Source: Bright MLS #DCDC2102494 Report a problem
    7/26/2023Contingent$525,000$250/sqft
    Source: Bright MLS #DCDC2102494 Report a problem
    7/20/2023Listed for sale$525,000-6.1%$250/sqft
    Source: Bright MLS #DCDC2102494 Report a problem
    6/20/2023Listing removed$559,000$266/sqft
    Source: Bright MLS #DCDC2092934 Report a problem
    6/16/2023Price change$559,000-1.8%$266/sqft
    Source: Bright MLS #DCDC2092934 Report a problem
    5/19/2023Price change$569,000-1.7%$271/sqft
    Source: Bright MLS #DCDC2092934 Report a problem
    5/5/2023Price change$579,000-3.5%$276/sqft
    Source: Bright MLS #DCDC2092934 Report a problem
    4/21/2023Listed for sale$599,995+50%$286/sqft
    Source: Bright MLS #DCDC2092934 Report a problem
    1/11/2018Sold$399,900-2.5%$190/sqft
    Source: Public Record Report a problem
    12/19/2017Pending sale$410,000$195/sqft
    Source: Long & Foster Real Estate, Inc. #DC10087654 Report a problem
    10/23/2017Listed for sale$410,000+168%$195/sqft
    Source: Long & Foster Real Estate, Inc. #DC10087654 Report a problem
    7/12/2016Sold$153,000-11%$73/sqft
    Source: Public Record Report a problem
    5/31/2016Pending sale$172,000$82/sqft
    Source: Coldwell Banker Residential Brokerage - Potomac #DC8755048 Report a problem
    9/29/2015Price change$172,000+22.9%$82/sqft
    Source: Coldwell Banker Residential Brokerage - Potomac #DC8755048 Report a problem
    9/23/2015Listed for sale$140,000+105.9%$67/sqft
    Source: Coldwell Banker Residential Brokerage - Potomac #DC8755048 Report a problem
    7/15/1996Sold$68,000$32/sqft
    Source: Public Record Report a problem

    Public tax history

    YearProperty taxesTax assessment
    2025$3,898 -13.8%$548,420 +3.1%
    2024$4,522 +23.3%$531,940 +3.1%
    2023$3,668 +8.5%$515,900 +8.3%
    2022$3,380 +6.2%$476,330 +5.7%
    2021$3,182 +3.6%$450,710 +3.2%
    2020$3,070 +11.7%$436,930 +0.6%
    2018$2,749 +53.2%$434,480 +105.9%
    2017$1,794 +15.9%$211,050 +15.9%
    2016$1,547 +43.7%$182,050 +12.1%
    2015$1,077 +49.8%$162,410 +4.9%
    2014$719 -6.6%$154,810 -3.1%
    2013$770 -11.1%$159,710 -5.9%
    2012$866 $169,790
    2011$866 +21%$169,790 -19.4%
    2010$716 +42.8%$210,580 -8%
    2009$501 +3.1%$228,840 +27.7%
    2007$486 +5.2%$179,270 +41.6%
    2006$462 -26.7%$126,570 +11.1%
    2005$631 +12%$113,970 +17.9%
    2004$563 -8.3%$96,650 +2.9%
    2003$614 +9.1%$93,930 +6%
    2002$563 -1.7%$88,614 -1.1%
    2001$572 $89,600

    Find assessor info on the county website

    Neighborhood: Congress Heights

    Nearby schools

    GreatSchools rating
    Schools provided by the listing agent
    • Elementary: King
    • Middle: Hart
    • High: Ballou Senior
    • District: District Of Columbia Public Schools

    Source: Bright MLS. This data may not be complete. We recommend contacting the local school district to confirm school assignments for this home.

    Get pre-qualified for a loan
    At Zillow Home Loans, we can pre-qualify you in as little as 5 minutes with no impact to your credit score.

    An equal housing lender. NMLS #10287.