Like-new all brick estate on a sprawling 1.4 acre lot. The home radiates quality and craftsmanship before you even enter the home. There is a brick paver walkway and raised landscaping leading to the inviting entry. The expansive floor plan blends grand-scale entertaining with comfortable daily living. Your guests will be impressed when you greet them in the two story foyer with curved staircase. Stained white oak floors thru out the home, custom blinds throughout and transom windows are on the first floor. The inviting family room which is open to the kitchen has a fireplace and French doors to the living room. The gourmet kitchen is a chef's dream with premium appliances, an island, two pantry cupboards and a sun filled breakfast nook overlooking the expansive yard and mature trees. Functional luxury continues in the laundry "command center" with extensive storage and access to the deck and 3 car garage. Another desirable feature is the 1st floor bedroom/den with full private bath. On the second floor there is a junior suite with a private bath, plus two additional bedrooms sharing a Jack n Jill. The primary sanctuary boasts a corner fireplace, private sitting room, expertly designed dressing room and a spa like master bath. There is more room for entertaining in the full finished walk out basement. All this plus a full bath (great for your guests that are using the pool) and a secondary staircase for direct garage access. Time to relax? Outside is the spacious deck and enjoy and private pool. Make an appointment, you deserve this home!!
Closed
$1,150,000
519 Litchfield Ln, Bartlett, IL 60103
5beds
6,157sqft
Single Family Residence
Built in 1999
1.4 Acres Lot
$1,157,900 Zestimate®
$187/sqft
$6,109 Estimated rent
Home value
$1,157,900
$1.05M - $1.26M
$6,109/mo
Zestimate® history
Owner options
List your home for rent
$6,109/mo
Rent Zestimate®
Find your next renter with Zillow Rental Manager. Plus, with online applications, you can quickly screen prospective tenants – for free.
$6,109/mo
Rent Zestimate®
Refinance and save
$8,700/mo
Est. payment
Refinancing to a lower rate could help reduce your monthly payments and save thousands over the life of the loan.
$8,700/mo
Est. payment
Explore your selling options
Work with a Zillow partner agent
Leverage their expertise and Zillow's premium Showcase listings to get your home seen by more buyers.
Get startedList with your own agent
Get your home in front of millions of buyers by listing it on Zillow.
Learn how to do itSell it yourself
Take full control of how buyers see your home on Zillow by listing For Sale by Owner (FSBO).
List your homeWhat's special
Like-new all brick estatePrivate poolRaised landscapingSpa like master bathTwo pantry cupboardsExpertly designed dressing roomBrick paver walkway
Zillow last checked:
Listing updated:
Listed by:
Shane Crawford 630-337-6516,
REMAX Legends,
Mary McFarland 630-632-7753,
REMAX Legends
Bought with:
Rutul Parekh
ARNI Realty Incorporated
Source: MRED as distributed by MLS GRID,MLS#: 12570161
Facts & features
Interior
Bedrooms & bathrooms
- Bedrooms: 5
- Bathrooms: 6
- Full bathrooms: 5
- 1/2 bathrooms: 1
Rooms
- Room types: Bedroom 5, Eating Area, Foyer, Game Room, Recreation Room, Sitting Room, Storage, Walk In Closet
Primary bedroom
- Features: Flooring (Hardwood), Window Treatments (Window Treatments), Bathroom (Full)
- Level: Second
- Area: 330 Square Feet
- Dimensions: 22X15
Bedroom 2
- Features: Flooring (Hardwood), Window Treatments (Window Treatments)
- Level: Second
- Area: 195 Square Feet
- Dimensions: 15X13
Bedroom 3
- Features: Flooring (Hardwood), Window Treatments (Window Treatments)
- Level: Second
- Area: 195 Square Feet
- Dimensions: 15X13
Bedroom 4
- Features: Flooring (Hardwood), Window Treatments (Window Treatments)
- Level: Second
- Area: 182 Square Feet
- Dimensions: 14X13
Bedroom 5
- Features: Flooring (Hardwood), Window Treatments (Window Treatments)
- Level: Main
- Area: 196 Square Feet
- Dimensions: 14X14
Dining room
- Features: Flooring (Hardwood), Window Treatments (Window Treatments)
- Level: Main
- Area: 210 Square Feet
- Dimensions: 15X14
Eating area
- Features: Flooring (Hardwood), Window Treatments (Window Treatments)
- Level: Main
- Area: 80 Square Feet
- Dimensions: 10X8
Family room
- Features: Flooring (Hardwood), Window Treatments (Window Treatments)
- Level: Main
- Area: 646 Square Feet
- Dimensions: 38X17
Foyer
- Features: Flooring (Hardwood)
- Level: Main
- Area: 170 Square Feet
- Dimensions: 17X10
Game room
- Features: Flooring (Tile), Window Treatments (Window Treatments)
- Level: Basement
- Area: 760 Square Feet
- Dimensions: 40X19
Kitchen
- Features: Kitchen (Eating Area-Breakfast Bar, Eating Area-Table Space, Island, Pantry-Closet, Custom Cabinetry), Flooring (Hardwood), Window Treatments (Window Treatments)
- Level: Main
- Area: 462 Square Feet
- Dimensions: 22X21
Laundry
- Features: Window Treatments (Window Treatments)
- Level: Main
- Area: 132 Square Feet
- Dimensions: 12X11
Living room
- Features: Flooring (Hardwood), Window Treatments (Window Treatments)
- Level: Main
- Area: 196 Square Feet
- Dimensions: 14X14
Recreation room
- Features: Flooring (Tile), Window Treatments (Window Treatments)
- Level: Basement
- Area: 504 Square Feet
- Dimensions: 28X18
Sitting room
- Features: Flooring (Hardwood), Window Treatments (Window Treatments)
- Level: Second
- Area: 210 Square Feet
- Dimensions: 15X14
Storage
- Level: Basement
- Area: 216 Square Feet
- Dimensions: 27X8
Walk in closet
- Features: Flooring (Hardwood)
- Level: Second
- Area: 308 Square Feet
- Dimensions: 28X11
Heating
- Natural Gas, Forced Air, Zoned, Radiant Floor
Cooling
- Central Air, Zoned
Appliances
- Included: Double Oven, Microwave, Dishwasher, Refrigerator, Washer, Dryer, Disposal, Stainless Steel Appliance(s), Cooktop, Range Hood, Other, Gas Cooktop, Humidifier
- Laundry: Main Level, Gas Dryer Hookup, In Unit, Sink
Features
- 1st Floor Bedroom, 1st Floor Full Bath, Walk-In Closet(s), High Ceilings, Open Floorplan, Special Millwork, Separate Dining Room, Pantry, Quartz Counters
- Flooring: Hardwood
- Doors: French Doors, Pocket Door(s)
- Windows: Screens, Skylight(s), Drapes
- Basement: Finished,Exterior Entry,Full,Walk-Out Access
- Number of fireplaces: 2
- Fireplace features: Gas Log, Gas Starter, Family Room, Master Bedroom
Interior area
- Total structure area: 6,147
- Total interior livable area: 6,157 sqft
Property
Parking
- Total spaces: 3
- Parking features: Concrete, Garage Door Opener, Garage, Yes, Garage Owned, Attached
- Attached garage spaces: 3
- Has uncovered spaces: Yes
Accessibility
- Accessibility features: No Disability Access
Features
- Stories: 2
- Patio & porch: Deck
- Pool features: In Ground
- Has spa: Yes
- Spa features: Outdoor Hot Tub
Lot
- Size: 1.4 Acres
- Dimensions: 361x176x338x177
Details
- Parcel number: 0104103007
- Special conditions: None
- Other equipment: Water-Softener Owned, TV-Cable, Ceiling Fan(s), Sump Pump, Sprinkler-Lawn
Construction
Type & style
- Home type: SingleFamily
- Architectural style: Contemporary,Traditional
- Property subtype: Single Family Residence
Materials
- Brick
- Foundation: Concrete Perimeter
- Roof: Asphalt
Condition
- New construction: No
- Year built: 1999
Details
- Builder model: Custom
Utilities & green energy
- Sewer: Public Sewer
- Water: Lake Michigan
- Utilities for property: Cable Available
Community & HOA
Community
- Security: Security System, Carbon Monoxide Detector(s)
- Subdivision: Litchfield Woods
HOA
- Has HOA: Yes
- Services included: Other
- HOA fee: $301 annually
Location
- Region: Bartlett
Financial & listing details
- Price per square foot: $187/sqft
- Tax assessed value: $290,357
- Annual tax amount: $20,950
- Date on market: 3/20/2026
- Listing terms: Cash
- Ownership: Fee Simple
Price history
| Date | Event | Price |
|---|---|---|
| 6/17/2026 | Sold | $1,150,000+4.5%$187/sqft |
Source:  MRED as distributed by MLS GRID #12570161 Report a problem MRED as distributed by MLS GRID #12570161 Report a problem | ||
| 3/25/2026 | Contingent | $1,100,000$179/sqft |
Source: MRED as distributed by MLS GRID #12570161 Report a problem | ||
| 3/20/2026 | Listed for sale | $1,100,000+84.4%$179/sqft |
Source: MRED as distributed by MLS GRID #12570161 Report a problem | ||
| 10/22/1999 | Sold | $596,500$97/sqft |
Source: Public Record Report a problem | ||
Public tax history
| Year | Property taxes | Tax assessment |
|---|---|---|
| 2025 | $21,536 +2.8% | $290,357 +8.7% |
| 2024 | $20,950 +8.5% | $267,118 +10.2% |
| 2023 | $19,314 +0.8% | $242,350 +7.6% |
| 2022 | $19,157 +12.3% | $225,230 +5.3% |
| 2021 | $17,055 +2.4% | $213,810 +3.1% |
| 2020 | $16,658 +1.3% | $207,400 +3.7% |
| 2019 | $16,452 -8.7% | $200,000 -5.2% |
| 2018 | $18,017 +54% | $211,070 +338.5% |
| 2017 | $11,700 +136.8% | $48,140 -2.6% |
| 2016 | $4,941 -63.2% | $49,440 -62.8% |
| 2015 | $13,428 -19.8% | $132,930 -22.5% |
| 2014 | $16,743 -16.6% | $171,520 -2.3% |
| 2013 | $20,072 +11.1% | $175,620 -5% |
| 2012 | $18,070 +6.7% | $184,860 -7.6% |
| 2011 | $16,942 +0.9% | $200,000 -11.7% |
| 2010 | $16,794 -6% | $226,600 -11.9% |
| 2009 | $17,875 +6.6% | $257,160 |
| 2008 | $16,770 +4.2% | $257,160 +5% |
| 2007 | $16,097 -6.9% | $244,910 +0.9% |
| 2006 | $17,287 +13.4% | $242,670 +10.1% |
| 2005 | $15,246 +4.8% | $220,500 +5.7% |
| 2004 | $14,542 +6.2% | $208,600 +8.1% |
| 2003 | $13,698 +2.5% | $192,970 +5.7% |
| 2002 | $13,358 +2% | $182,630 +7.9% |
| 2001 | $13,095 +5.7% | $169,230 +5.5% |
| 2000 | $12,387 | $160,410 |
Find assessor info on the county website
Neighborhood: 60103
Nearby homes
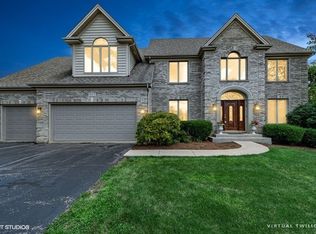
- $792,6004 bd4 ba3.5k sqft515 Litchfield Ln, Bartlett, IL 60103Off Market
- $645,000-- bd-- ba3.4k sqft511 Strathmore Ct, Bartlett, IL 60103Sold
- $808,200-- bd-- ba3.4k sqft1196 Litchfield Ln, Bartlett, IL 60103Off Market
- $577,4004 bd2 ba2.2k sqft1180 Alder Ln, Bartlett, IL 60103Off Market
- $680,500-- bd-- ba2.9k sqft1183 Alder Ln, Bartlett, IL 60103Off Market
- $729,7004 bd4 ba3.3k sqft1192 Litchfield Ln, Bartlett, IL 60103Off Market
- $30,935-- bd-- ba-- sqft504 Sayer Rd, Bartlett, IL 60103Off Market
- $813,800-- bd-- ba3.6k sqft522 Litchfield Ln, Bartlett, IL 60103Off Market
Nearby schools
GreatSchools rating
- 7/10Liberty Elementary SchoolGrades: PK-6Distance: 0.7 mi
- 7/10Kenyon Woods Middle SchoolGrades: 7-8Distance: 3.8 mi
- 4/10South Elgin High SchoolGrades: 9-12Distance: 3.8 mi
Schools provided by the listing agent
- Elementary: Liberty Elementary School
- Middle: Kenyon Woods Middle School
- High: South Elgin High School
- District: 46
Source: MRED as distributed by MLS GRID. This data may not be complete. We recommend contacting the local school district to confirm school assignments for this home.
Get a cash offer in 3 minutes
Find out how much your home could sell for in as little as 3 minutes with a no-obligation cash offer.
Estimated market value
$1,157,900
Get a cash offer in 3 minutes
Find out how much your home could sell for in as little as 3 minutes with a no-obligation cash offer.
Estimated market value
$1,157,900
- Illinois
- DuPage County
- Bartlett
- 60103
- 519 Litchfield Ln
