***QUALIFIES FOR 100% FINANCING WITH ZERO DOWN AND NO PMI WITH 720 CREDIT SCORE! FHA ELIGIBLE AND WITH A NEWLY INSTALLED $8k FENCE!!***GORGEOUS Open concept, one story Remodel at an amazing price, in a nice and quiet neighborhood with on a humongous nearly one third acre +- lot! Plenty of possibilities for a pool or playset for the kids or grandkids, perfect for the first time home buyer or anyone looking to down size! Convenient access to major highways, schools, shopping, restaurants and more. Backyard Patio added for shade and enjoying the treelined backyard, excellent for family get togethers! Elegant porcelain tile, granite countertops, undercounted sink with a window above kitchen sink for bird watching or keeping an eye on the kids, ceiling fans in bedrooms and living, huge picture window in front and much more, come see because this one will be here today and gone tomorrow! Antenna being removed this weekend along with a few other finishing touches.
Sold
Price Unknown
519 Longworth Blvd, Duncanville, TX 75116
3beds
1,320sqft
Single Family Residence
Built in 1963
0.28 Acres Lot
$283,500 Zestimate®
$--/sqft
$1,971 Estimated rent
Home value
$283,500
$269,000 - $298,000
$1,971/mo
Zestimate® history
Owner options
List your home for rent
$1,971/mo
Rent Zestimate®
Find your next renter with Zillow Rental Manager. Plus, with online applications, you can quickly screen prospective tenants – for free.
$1,971/mo
Rent Zestimate®
Refinance and save
Refinancing to a lower rate could help reduce your monthly payments and save thousands over the life of the loan.
Explore your selling options
Work with a Zillow partner agent
Leverage their expertise and Zillow's premium Showcase listings to get your home seen by more buyers.
Get startedList with your own agent
Get your home in front of millions of buyers by listing it on Zillow.
Learn how to do itSell it yourself
Take full control of how buyers see your home on Zillow by listing For Sale by Owner (FSBO).
List your homeWhat's special
Gorgeous open conceptBackyard patioHuge picture windowGranite countertopsCeiling fansElegant porcelain tile
Zillow last checked:
Listing updated:
Listed by:
Jesse Vasquez 0582176 469-596-2004,
Casa Real Estate Inc 469-596-2004
Bought with:
Manuel Munoz
RE/MAX Associates of Arlington
Source: NTREIS,MLS#: 20392994
Facts & features
Interior
Bedrooms & bathrooms
- Bedrooms: 3
- Bathrooms: 2
- Full bathrooms: 2
Primary bedroom
- Features: Walk-In Closet(s)
- Level: First
- Dimensions: 15 x 15
Bedroom
- Level: First
- Dimensions: 12 x 13
Bedroom
- Level: First
- Dimensions: 13 x 11
Living room
- Level: First
- Dimensions: 18 x 22
Heating
- Central
Cooling
- Central Air
Appliances
- Included: Disposal
Features
- Decorative/Designer Lighting Fixtures, High Speed Internet, Other, Pantry, Cable TV, Walk-In Closet(s)
- Has basement: No
- Number of fireplaces: 1
- Fireplace features: Gas, Masonry
Interior area
- Total interior livable area: 1,320 sqft
Property
Parking
- Total spaces: 2
- Parking features: Concrete
- Attached garage spaces: 2
Features
- Levels: One
- Stories: 1
- Pool features: None
Lot
- Size: 0.28 Acres
Details
- Parcel number: 60096500310090000
Construction
Type & style
- Home type: SingleFamily
- Architectural style: Detached
- Property subtype: Single Family Residence
- Attached to another structure: Yes
Materials
- Brick
Condition
- Year built: 1963
Utilities & green energy
- Sewer: Public Sewer
- Water: Public
- Utilities for property: Sewer Available, Water Available, Cable Available
Community & HOA
Community
- Subdivision: Irwin Keasler Dev Red Bird 05
HOA
- Has HOA: No
Location
- Region: Duncanville
Financial & listing details
- Tax assessed value: $274,240
- Annual tax amount: $5,514
- Date on market: 7/28/2023
- Cumulative days on market: 86 days
- Listing terms: Cash,Conventional,FHA
- Road surface type: Asphalt
Price history
| Date | Event | Price |
|---|---|---|
| 12/18/2023 | Sold | -- |
Source: NTREIS #20392994 Report a problem | ||
| 10/24/2023 | Pending sale | $279,950$212/sqft |
Source: NTREIS #20392994 Report a problem | ||
| 10/19/2023 | Contingent | $279,950$212/sqft |
Source: NTREIS #20392994 Report a problem | ||
| 10/13/2023 | Price change | $279,950-1.8%$212/sqft |
Source: NTREIS #20392994 Report a problem | ||
| 10/6/2023 | Price change | $284,990-1.7%$216/sqft |
Source: NTREIS #20392994 Report a problem | ||
| 10/2/2023 | Price change | $289,990-1.7%$220/sqft |
Source: NTREIS #20392994 Report a problem | ||
| 9/29/2023 | Price change | $294,9000%$223/sqft |
Source: NTREIS #20392994 Report a problem | ||
| 9/23/2023 | Listed for sale | $295,000+1.7%$223/sqft |
Source: NTREIS #20392994 Report a problem | ||
| 9/16/2023 | Contingent | $290,000$220/sqft |
Source: NTREIS #20392994 Report a problem | ||
| 9/5/2023 | Price change | $290,000-3.3%$220/sqft |
Source: NTREIS #20392994 Report a problem | ||
| 8/19/2023 | Price change | $299,9000%$227/sqft |
Source: NTREIS #20392994 Report a problem | ||
| 8/12/2023 | Price change | $299,990-1.6%$227/sqft |
Source: NTREIS #20392994 Report a problem | ||
| 7/28/2023 | Listed for sale | $304,900+1.6%$231/sqft |
Source: NTREIS #20392994 Report a problem | ||
| 7/17/2023 | Listing removed | -- |
Source: NTREIS #20381706 Report a problem | ||
| 7/15/2023 | Listed for sale | $299,990+57.9%$227/sqft |
Source: NTREIS #20381706 Report a problem | ||
| 5/16/2023 | Sold | -- |
Source: Dave Perry Miller RE solds #20277995_75116 Report a problem | ||
| 4/14/2023 | Pending sale | $190,000$144/sqft |
Source: NTREIS #20277995 Report a problem | ||
| 4/11/2023 | Price change | $190,000-15.5%$144/sqft |
Source: NTREIS #20277995 Report a problem | ||
| 4/8/2023 | Pending sale | $224,900$170/sqft |
Source: NTREIS #20277995 Report a problem | ||
| 4/3/2023 | Contingent | $224,900$170/sqft |
Source: NTREIS #20277995 Report a problem | ||
| 3/22/2023 | Listed for sale | $224,900$170/sqft |
Source: NTREIS #20277995 Report a problem | ||
Public tax history
| Year | Property taxes | Tax assessment |
|---|---|---|
| 2025 | $4,302 -30.4% | $274,240 |
| 2024 | $6,180 +426.2% | $274,240 +23% |
| 2023 | $1,175 +0.2% | $222,960 |
| 2022 | $1,172 +6% | $222,960 +44.5% |
| 2021 | $1,106 +0.7% | $154,270 |
| 2020 | $1,099 +11.4% | $154,270 +11.5% |
| 2019 | $986 +13.6% | $138,360 |
| 2018 | $869 +11.1% | $138,360 +22% |
| 2017 | $782 +8.1% | $113,410 |
| 2016 | $723 +20.9% | $113,410 +17.8% |
| 2015 | $598 | $96,260 |
| 2014 | $598 | $96,260 |
| 2013 | -- | -- |
| 2012 | -- | -- |
| 2011 | -- | -- |
| 2010 | -- | -- |
| 2009 | -- | -- |
| 2008 | -- | -- |
| 2007 | -- | -- |
| 2005 | -- | -- |
| 2004 | -- | -- |
| 2003 | -- | -- |
| 2002 | -- | -- |
| 2001 | -- | -- |
Find assessor info on the county website
Neighborhood: Irwin Keasler-Red Bird
Nearby homes
- $274,0003 bd2 ba1.5k sqft515 Longworth Blvd, Duncanville, TX 75116Off Market
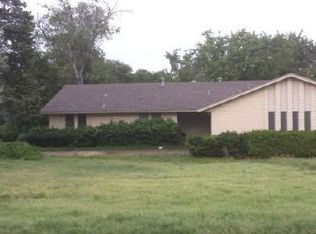
- $239,3003 bd1 ba1.4k sqft523 Longworth Blvd, Duncanville, TX 75116Off Market
- $302,5003 bd2 ba2.1k sqft610 Sherrill Blvd, Duncanville, TX 75116Off Market
- $353,2003 bd2 ba2k sqft614 Sherrill Blvd, Duncanville, TX 75116Off Market
- $362,2004 bd3 ba2.2k sqft606 Sherrill Blvd, Duncanville, TX 75116Off Market
- $441,7004 bd3 ba3k sqft511 Longworth Blvd, Duncanville, TX 75116Off Market
- $262,3003 bd2 ba1.5k sqft527 Longworth Blvd, Duncanville, TX 75116Off Market
- $320,5003 bd2 ba2.2k sqft618 Sherrill Blvd, Duncanville, TX 75116Off Market
Nearby schools
GreatSchools rating
- 1/10James R Bilhartz Jr Elementary SchoolGrades: PK-4Distance: 0.6 mi
- 2/10William High Byrd Middle SchoolGrades: 7-8Distance: 1.4 mi
- 3/10Duncanville High SchoolGrades: 9-12Distance: 0.6 mi
Schools provided by the listing agent
- Middle: Byrd
- High: Duncanville
- District: Duncanville ISD
Source: NTREIS. This data may not be complete. We recommend contacting the local school district to confirm school assignments for this home.
Get a cash offer in 3 minutes
Find out how much your home could sell for in as little as 3 minutes with a no-obligation cash offer.
Estimated market value
$283,500
Get a cash offer in 3 minutes
Find out how much your home could sell for in as little as 3 minutes with a no-obligation cash offer.
Estimated market value
$283,500
- Texas
- Dallas County
- Duncanville
- 75116
- Irwin Keasler-Red Bird
- 519 Longworth Blvd
Nearby cities
Nearby neighborhoods
Nearby zip codes
Other Duncanville Topics
