Burnt Store Isles! Exquisite 3 bedroom + office/den, 3.5 bath, 3-car garage waterfront pool home custom-built by Harbor Homes! Situated on 78 feet of waterfrontage with Sailboat access to Charlotte Harbor and the Gulf! This magnificent home has rich architectural details including 10’ double hung front doors, stone wall feature in great room, coffered ceilings, elegant lighting and fixtures, plantation shutters, 10’ pocket slider, porcelain tile throughout main living areas. Gourmet kitchen boasts upgraded grey cabinetry with in and under-cabinet lighting, beautifully complemented by a tile backsplash and quartz countertops. A gas cooktop, wine fridge, and closet pantry enhance its functionality. The space is further elevated by an aquarium window offering serene water views and a large island, perfect for both meal preparation and entertaining. Luxurious primary suite is a sanctuary to behold, featuring tray ceilings, an accent window, and direct access to the lanai/pool area. The private ensuite offers dual vanities, a soaker tub, frameless shower, and a toilet closet for added privacy, along with two spacious his-and-hers walk-in closets. Split floor plan is designed for optimal privacy, featuring two additional guest bedrooms, each with their own ensuite bath. One of the guest baths conveniently doubles as a pool bath, adding to the home's functionality and appeal. Step outside to your private oasis featuring a covered lanai, amazing outdoor kitchen and 40’ panoramic screened heated saltwater pool perfect for entertaining guests. Beyond the lanai, a path leads to your private 65' dock, fully equipped with a 7,000 lb boat lift complete with water and electric. Additional seller features and upgrades include solid wood doors throughout the home, upgraded plank tile with crack suppression, granite composite sink, wood lanai ceiling, water purification system and epoxy garage flooring. For added protection, the home features Kelvar electric rolldown, 30 amp generator inlet, and Bermuda shutters. Located on a quiet street in a popular deed-restricted boating and golf course community, this home offers optional memberships at the nearby Twin Isles Country Club. Enjoy an 18-hole championship golf course, swimming pool, tennis complex, and a spacious clubhouse with dining and social events. With easy access to I-75 and a short drive to restaurants, shopping, The Yacht Club, Fishermen's Village, and historic downtown Punta Gorda, this home is truly one of a kind. Don't miss out on the opportunity to make this beautiful home your new Florida retreat. Schedule your private showing today!
Sold for $1,375,000
$1,375,000
519 MACEDONIA DRIVE, PUNTA GORDA, FL 33950
3beds
2,501sqft
Single Family Residence
Built in 2022
9,885 Square Feet Lot
$1,374,100 Zestimate®
$550/sqft
$4,742 Estimated rent
Home value
$1,374,100
$1.24M - $1.53M
$4,742/mo
Zestimate® history
Owner options
List your home for rent
$4,742/mo
Rent Zestimate®
Find your next renter with Zillow Rental Manager. Plus, with online applications, you can quickly screen prospective tenants – for free.
$4,742/mo
Rent Zestimate®
Refinance and save
$9,184/mo
Est. payment
Refinancing to a lower rate could help reduce your monthly payments and save thousands over the life of the loan.
$9,184/mo
Est. payment
Explore your selling options
Work with a Zillow partner agent
Leverage their expertise and Zillow's premium Showcase listings to get your home seen by more buyers.
Get startedList with your own agent
Get your home in front of millions of buyers by listing it on Zillow.
Learn how to do itSell it yourself
Take full control of how buyers see your home on Zillow by listing For Sale by Owner (FSBO).
List your homeWhat's special
Swimming poolWaterfront pool homeGranite composite sinkQuartz countertopsAmazing outdoor kitchenEpoxy garage flooringKelvar electric rolldown
Zillow last checked:
Listing updated:
Listed by:
Brian Helgemo 941-205-8478,
COMPASS FLORIDA 941-205-8478
Bought with:
Terry Morrison, 3070032
RE/MAX HARBOR REALTY
Source: Stellar MLS,MLS#: C7520491 Originating MLS: Port Charlotte
Originating MLS: Port Charlotte
Facts & features
Interior
Bedrooms & bathrooms
- Bedrooms: 3
- Bathrooms: 4
- Full bathrooms: 3
- 1/2 bathrooms: 1
Rooms
- Room types: Den/Library/Office
Primary bedroom
- Features: Ceiling Fan(s), En Suite Bathroom, Walk-In Closet(s)
- Level: First
- Area: 238 Square Feet
- Dimensions: 14x17
Bedroom 2
- Features: Ceiling Fan(s), En Suite Bathroom, Walk-In Closet(s)
- Level: First
- Area: 156 Square Feet
- Dimensions: 12x13
Bedroom 3
- Features: Ceiling Fan(s), En Suite Bathroom, Walk-In Closet(s)
- Level: First
- Area: 156 Square Feet
- Dimensions: 12x13
Primary bathroom
- Features: Dual Sinks, Exhaust Fan, Split Vanities, Stone Counters, Tub with Separate Shower Stall, Water Closet/Priv Toilet, Window/Skylight in Bath
- Level: First
- Area: 208 Square Feet
- Dimensions: 13x16
Bathroom 2
- Features: Exhaust Fan, Shower No Tub, Single Vanity, Stone Counters, Window/Skylight in Bath
- Level: First
- Area: 54 Square Feet
- Dimensions: 6x9
Bathroom 3
- Features: Exhaust Fan, Shower No Tub, Single Vanity, Stone Counters, Window/Skylight in Bath
- Level: First
- Area: 60 Square Feet
- Dimensions: 12x5
Bathroom 4
- Features: Exhaust Fan, Single Vanity, Stone Counters
- Level: First
- Area: 28 Square Feet
- Dimensions: 4x7
Dining room
- Level: First
- Area: 132 Square Feet
- Dimensions: 12x11
Kitchen
- Features: Breakfast Bar, Kitchen Island, Stone Counters, Pantry
- Level: First
- Area: 247 Square Feet
- Dimensions: 13x19
Laundry
- Level: First
- Area: 56 Square Feet
- Dimensions: 8x7
Living room
- Features: Ceiling Fan(s)
- Level: First
- Area: 396 Square Feet
- Dimensions: 22x18
Office
- Features: Ceiling Fan(s)
- Level: First
- Area: 221 Square Feet
- Dimensions: 17x13
Heating
- Central, Electric
Cooling
- Central Air
Appliances
- Included: Oven, Dishwasher, Disposal, Dryer, Kitchen Reverse Osmosis System, Microwave, Range Hood, Refrigerator, Water Filtration System, Water Softener, Wine Refrigerator
- Laundry: Inside
Features
- Ceiling Fan(s), Coffered Ceiling(s), Crown Molding, High Ceilings, Kitchen/Family Room Combo, Living Room/Dining Room Combo, Open Floorplan, Primary Bedroom Main Floor
- Flooring: Carpet, Ceramic Tile, Porcelain Tile
- Windows: Drapes, Shutters
- Has fireplace: No
Interior area
- Total structure area: 3,800
- Total interior livable area: 2,501 sqft
Property
Parking
- Total spaces: 3
- Parking features: Driveway, Garage Door Opener
- Attached garage spaces: 3
- Has uncovered spaces: Yes
Features
- Levels: One
- Stories: 1
- Patio & porch: Covered, Front Porch
- Exterior features: None
- Has private pool: Yes
- Pool features: Child Safety Fence, Gunite, Heated, In Ground, Lighting, Outside Bath Access, Salt Water, Screen Enclosure
- Has view: Yes
- View description: Pool, Water, Canal
- Has water view: Yes
- Water view: Water,Canal
- Waterfront features: Canal - Saltwater, Bay/Harbor Access, Saltwater Canal Access, Gulf/Ocean Access, Bridges - No Fixed Bridges, Lift, Sailboat Water, Seawall
Lot
- Size: 9,885 Square Feet
- Dimensions: 87 x 120 x 78 x 120
- Features: Landscaped
- Residential vegetation: Mature Landscaping, Trees/Landscaped
Details
- Parcel number: 412330277015
- Zoning: GS-3.5
- Special conditions: None
Construction
Type & style
- Home type: SingleFamily
- Property subtype: Single Family Residence
Materials
- Block, Stucco
- Foundation: Slab
- Roof: Tile
Condition
- New construction: No
- Year built: 2022
Details
- Builder name: harbor homes
Utilities & green energy
- Sewer: Public Sewer
- Water: Public
- Utilities for property: Electricity Connected
Community & HOA
Community
- Pet fee: $0 monthly
- Subdivision: PUNTA GORDA ISLES SEC 15
HOA
- Has HOA: Yes
- HOA fee: $5 monthly
- HOA name: Burnt Store Isles Association
Location
- Region: Punta Gorda
Financial & listing details
- Price per square foot: $550/sqft
- Tax assessed value: $867,665
- Annual tax amount: $14,256
- Date on market: 1/22/2026
- Cumulative days on market: 18 days
- Listing terms: Cash,Conventional,FHA,VA Loan
- Ownership: Fee Simple
- Total actual rent: 0
- Electric utility on property: Yes
- Road surface type: Asphalt, Paved
Price history
| Date | Event | Price |
|---|---|---|
| 3/4/2026 | Sold | $1,375,000+7.8%$550/sqft |
Source:  Stellar MLS #C7520491 Report a problem Stellar MLS #C7520491 Report a problem | ||
| 2/17/2026 | Pending sale | $1,275,000$510/sqft |
Source: Stellar MLS #C7520491 Report a problem | ||
| 2/6/2026 | Listed for sale | $1,275,000$510/sqft |
Source: Stellar MLS #C7520491 Report a problem | ||
| 1/31/2026 | Pending sale | $1,275,000$510/sqft |
Source: Stellar MLS #C7520491 Report a problem | ||
| 1/22/2026 | Listed for sale | $1,275,000+466.7%$510/sqft |
Source: Stellar MLS #C7520491 Report a problem | ||
| 10/21/2019 | Listing removed | $225,000$90/sqft |
Source: RE/MAX ANCHOR OF MARINA PARK #C7414520 Report a problem | ||
| 10/21/2019 | Listed for sale | $225,000+23.3%$90/sqft |
Source: RE/MAX ANCHOR OF MARINA PARK #C7414520 Report a problem | ||
| 10/18/2019 | Sold | $182,500-18.9%$73/sqft |
Source: Stellar MLS #C7414520 Report a problem | ||
| 10/3/2019 | Pending sale | $225,000$90/sqft |
Source: RE/MAX ANCHOR OF MARINA PARK #C7414520 Report a problem | ||
| 4/13/2019 | Listed for sale | $225,000$90/sqft |
Source: RE/MAX ANCHOR OF MARINA PARK #C7414520 Report a problem | ||
Public tax history
| Year | Property taxes | Tax assessment |
|---|---|---|
| 2025 | $14,257 -10.2% | $833,392 -10.2% |
| 2024 | $15,872 +0.1% | $928,082 +1.7% |
| 2023 | $15,863 +258.7% | $912,401 +386.4% |
| 2022 | $4,422 +23.4% | $187,565 +10% |
| 2021 | $3,585 -0.2% | $170,514 |
| 2020 | $3,592 +13.6% | $170,514 +46.9% |
| 2019 | $3,160 +7.4% | $116,072 +10% |
| 2018 | $2,941 | $105,520 -29.4% |
| 2017 | $2,941 +9.1% | $149,464 +71.4% |
| 2016 | $2,695 +7.4% | $87,206 +11% |
| 2015 | $2,510 +15.8% | $78,544 +10% |
| 2014 | $2,168 +80% | $71,404 +21% |
| 2013 | $1,205 +15.7% | $59,012 -16% |
| 2012 | $1,042 -12.8% | $70,253 |
| 2011 | $1,194 -15.3% | $70,253 -13% |
| 2010 | $1,409 -31.8% | $80,750 -35.3% |
| 2009 | $2,068 | $124,764 |
Find assessor info on the county website
Neighborhood: 33950
Nearby homes
- $408,6003 bd2 ba1.7k sqft513 Macedonia Dr, Punta Gorda, FL 33950Off Market
- $589,8003 bd2 ba1.8k sqft523 Macedonia Dr, Punta Gorda, FL 33950Off Market

- $407,8002 bd2 ba1.5k sqft507 Macedonia Dr, Punta Gorda, FL 33950Off Market
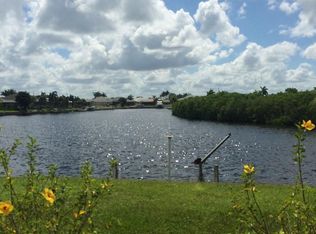
- $556,5003 bd3 ba1.9k sqft529 Macedonia Dr, Punta Gorda, FL 33950Off Market
- $894,4003 bd4 ba2.5k sqft520 Macedonia Dr, Punta Gorda, FL 33950Off Market
- $579,2003 bd2 ba1.7k sqft508 Macedonia Dr, Punta Gorda, FL 33950Off Market
- $567,6003 bd2 ba2.2k sqft535 Macedonia Dr, Punta Gorda, FL 33950Off Market
- $448,3002 bd2 ba1.9k sqft501 Macedonia Dr, Punta Gorda, FL 33950Off Market
Nearby schools
GreatSchools rating
- 8/10Sallie Jones Elementary SchoolGrades: PK-5Distance: 3 mi
- 4/10Punta Gorda Middle SchoolGrades: 6-8Distance: 3.1 mi
- 5/10Charlotte High SchoolGrades: 9-12Distance: 3 mi
Schools provided by the listing agent
- Elementary: Sallie Jones Elementary
- Middle: Punta Gorda Middle
- High: Charlotte High
Source: Stellar MLS. This data may not be complete. We recommend contacting the local school district to confirm school assignments for this home.
Get a cash offer in 3 minutes
Find out how much your home could sell for in as little as 3 minutes with a no-obligation cash offer.
Estimated market value
$1,374,100
Get a cash offer in 3 minutes
Find out how much your home could sell for in as little as 3 minutes with a no-obligation cash offer.
Estimated market value
$1,374,100
- Florida
- Charlotte County
- Punta Gorda
- 33950
- 519 MACEDONIA DRIVE
Nearby cities
Nearby zip codes
Other Punta Gorda Topics
