Skip main navigation
Pending
  • $415,000

    519 Main St, Lumberton, NJ 08048

    3beds
    1,776sqft
    : 
    $2,950/mo
    Get pre-qualified
    Single Family Residence
    Built in 1900
    9,583 Square Feet Lot
    $415,400 Zestimate®
    $234/sqft
    $-- HOA

    What's special

    Original trim throughoutDouble sinkHardwood floorsIsland with bar seatingCeiling fans
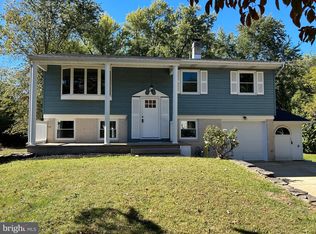
    MOTIVATED SELLERS!!! MOVE IN READY!!! Welcome to 519 Main Street, in the heart of historic downtown Lumberton. Built circa 1900, this home blends modern efficiency with turn-of-the-century charm, freshly enhanced by a June 2026 exterior and deck repaint! Oversized, energy-efficient windows fill the space with natural light, complemented by hardwood floors, ceiling fans, and original trim throughout. The country kitchen is the heart of the floor plan with built-ins, a pantry, double sink, and an island with bar seating. The primary bedroom offers a true retreat, and the spa-inspired bathroom features sleek finishes and planked walls. The basement and walk-up attic provide ample storage. Relax on the side porch, entertain on the rear deck, or watch Lumberton's many activities from the front porch benches. The fence-in backyard has woods as your backdrop increasing the privacy and tranquility. Lumberton offers top-rated schools, shopping, dining, and easy access to Routes 38, 295, 537, 70, 206, the NJ/PA Turnpikes, and Joint Base McGuire-Dix-Lakehurst. Plus, the township's Downtown Master Plan is actively enhancing urban design, supporting local businesses, and improving public spaces along the corridor — adding even more value to this prime location. Schedule your appointment today!
    30 days
    |
    1,371
    |
    78
    |

    Zillow last checked:

    Listing updated:

    Listed by:

    Joshua Bickley 253-797-2189,

    Keller Williams Premier

    Source: Bright MLS,MLS#: NJBL2116522MLS Logo

      Facts & features

      Interior

      Bedrooms & bathrooms
      • Bedrooms: 3
      • Bathrooms: 2
      • Full bathrooms: 2
      • Main level bathrooms: 1
      Basement
      • Area: 0
      Heating
      • Forced Air, Natural Gas
      Cooling
      • Central Air, Electric
      Appliances
      • Included: Dishwasher, Oven/Range - Gas, Refrigerator, Microwave, Gas Water Heater
      Features
      • Built-in Features, Family Room Off Kitchen, Floor Plan - Traditional, Kitchen - Country, Eat-in Kitchen, Kitchen Island, Pantry
      • Windows: Replacement, Double Pane Windows, Energy Efficient
      • Basement: Unfinished
      • Has fireplace: No
      Interior area
      • Total structure area: 1,776
      • Total interior livable area: 1,776 sqft
      • Finished area above ground: 1,776
      • Finished area below ground: 0

      Property

      Parking
      • Parking features: Crushed Stone, Driveway, On Street
      • Has uncovered spaces: Yes
      Accessibility
      • Accessibility features: None
      Features
      • Levels: Two
      • Stories: 2
      • Patio & porch: Deck, Porch
      • Exterior features: Sidewalks, Street Lights
      • Pool features: None
      • Fencing: Wood
      Lot
      • Size: 9,583 Square Feet
      Details
      • Additional structures: Above Grade, Below Grade
      • Parcel number: 1700014 0200010
      • Zoning: H/A
      • Zoning description: H/A
      • Special conditions: Standard
      • Other equipment: None

      Construction

      Type & style
      • Home type: SingleFamily
      • Architectural style: Victorian
      • Property subtype: Single Family Residence
      Materials
      • Frame
      • Foundation: Other
      • Roof: Architectural Shingle
      Condition
      • Very Good
      • New construction: No
      • Year built: 1900

      Utilities & green energy

      • Sewer: Public Sewer
      • Water: Public

      Community & HOA

      Community
      • Subdivision: None Ava Ilable
      HOA
      • Has HOA: No
      Location
      • Region: Lumberton
      • Municipality: LUMBERTON TWP

      Financial & listing details

      • Price per square foot: $234/sqft
      • Tax assessed value: $178,500
      • Annual tax amount: $5,424
      • Date on market: 7/18/2026
      • Listing agreement: Exclusive Agency
      • Listing terms: Cash,Conventional,FHA,VA Loan
      • Inclusions: Refrigerator, Range, Microwave Oven, Dishwasher, Garbage Disposal, In-ground Sprinkler System, Washer, Dryer
      • Exclusions: Owners Belongings
      • Ownership: Fee Simple

        Estimated market value

        $415,400

        $395,000 - $436,000

        $2,802/mo

        Price history

        DateEventPrice
        8/11/2026Pending sale$415,000$234/sqft
        Source: Bright MLS #NJBL2116522 Report a problem
        7/18/2026Listed for sale$415,000+61.8%$234/sqft
        Source: Bright MLS #NJBL2116522 Report a problem
        8/29/2020Sold$256,500-1.3%$144/sqft
        Source: Public Record Report a problem
        5/16/2020Listed for sale$259,900+16%$146/sqft
        Source: Better Homes and Gardens Real Estate Maturo #NJBL372478 Report a problem
        7/20/2017Sold$224,000-1.8%$126/sqft
        Source: Public Record Report a problem
        3/26/2017Listed for sale$228,000+14.9%$128/sqft
        Source: Realty Mark Advantage #6950949 Report a problem
        4/20/2005Sold$198,500+53.3%$112/sqft
        Source: Public Record Report a problem
        9/29/2000Sold$129,450$73/sqft
        Source: Public Record Report a problem

        Public tax history

        YearProperty taxesTax assessment
        2025$4,752 +6.4%$178,500
        2024$4,468 $178,500
        2023-- $178,500
        2022$4,364 +0.3%$178,500
        2021$4,352 +2%$178,500
        2020$4,266 +1.5%$178,500
        2019$4,202 +1.9%$178,500
        2018$4,123 +2.2%$178,500
        2017$4,034 +0.8%$178,500
        2016$4,004 +3.9%$178,500
        2015$3,852 0%$178,500
        2014$3,854 +0.7%$178,500
        2013$3,829 +4.7%$178,500
        2012$3,656 +0.3%$178,500
        2011$3,643 +2.8%$178,500
        2010$3,543 +0.7%$178,500
        2009$3,518 +2.7%$178,500
        2008$3,427 -15.3%$178,500
        2007$4,045 +4.8%$178,500 +56.7%
        2006$3,859 -0.8%$113,900
        2005$3,890 +21.1%$113,900
        2004$3,212 $113,900
        2003-- $113,900
        2002-- $113,900
        2001-- $113,900
        Find assessor info on the county website

        Monthly payment

        Est. payment

        Payment breakdown

        Explore the cost of this home by adjusting the details. Changes won't be saved.
        All calculations are estimates and provided by Zillow, Inc. for informational purposes only. Actual amounts may vary.
        HOA fees may include property taxes on listings classified as Co-Ops. Contact the listing agent and/or owner for fee details.
        See how much you could borrow to make a competitive offer.

        Climate risks

        Neighborhood: 08048

        Getting around

        8 / 100
        Car-Dependent
        27 / 100
        Somewhat Bikeable

        Nearby schools

        GreatSchools rating
        Schools provided by the listing agent
        • Elementary: Ashbrook
        • Middle: Lumberton
        • High: Rancocas Valley Regional
        • District: Lumberton Township Public Schools

        Source: Bright MLS. This data may not be complete. We recommend contacting the local school district to confirm school assignments for this home.

        A local agent can set up tours, give advice and negotiate with sellers.

        Browse local experts

        Similar homes