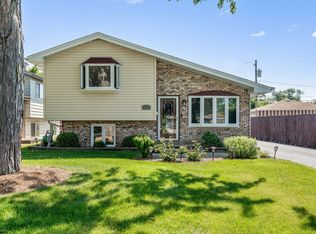
Welcome to this beautifully maintained brick split-level home featuring a basement and a fantastic, spacious layout! The heart of the home boasts a large kitchen and dining room combo complete with a convenient breakfast bar and dramatic vaulted ceilings. Step into the bright and inviting living room, or head downstairs to the oversized family room featuring a cozy fireplace-perfect for relaxing or entertaining. Upstairs, you'll find three generous bedrooms and two bathrooms. Outside, enjoy a large backyard and a detached two-car garage. Bring your design ideas to make this solid home your own-you will not be disappointed! Schedule your showing today! Property being sold as is. Buyer responsible for Village Inspection
Contingent
$339,900
519 Maple Ln, Hillside, IL 60162
3beds
1,140sqft
Single Family Residence
Built in 1980
6,700 Square Feet Lot
$-- Zestimate®
$298/sqft
$-- HOA
What's special
Cozy fireplaceThree generous bedroomsTwo bathroomsDetached two-car garageOversized family roomConvenient breakfast barLarge backyard
- --
- 469
- views
- 27
- saves
Zillow last checked:
Listing updated:
Listed by:
Angela Walker, BPOR,CNC,CRS,SFR 708-983-8178,
Angela Walker Homes Real Estate Group
Source: MRED as distributed by MLS GRID,MLS#: 12706782
Facts & features
Interior
Bedrooms & bathrooms
- Bedrooms: 3
- Bathrooms: 2
- Full bathrooms: 2
Rooms
- Room types: No additional rooms
Primary bedroom
- Features: Flooring (Hardwood)
- Level: Second
- Area: 140 Square Feet
- Dimensions: 14X10
Bedroom 2
- Features: Flooring (Hardwood)
- Level: Second
- Area: 117 Square Feet
- Dimensions: 13X9
Bedroom 3
- Features: Flooring (Hardwood)
- Level: Second
- Area: 90 Square Feet
- Dimensions: 10X9
Dining room
- Level: Main
- Dimensions: COMBO
Family room
- Features: Flooring (Tile)
- Level: Lower
- Area: 506 Square Feet
- Dimensions: 22X23
Kitchen
- Features: Kitchen (Eating Area-Table Space), Flooring (Tile)
- Level: Main
- Area: 200 Square Feet
- Dimensions: 10X20
Living room
- Features: Flooring (Carpet)
- Level: Main
- Area: 216 Square Feet
- Dimensions: 12X18
Heating
- Forced Air
Cooling
- Central Air
Appliances
- Included: Range, Microwave, Dishwasher, Refrigerator
Features
- Vaulted Ceiling(s), Dining Combo
- Flooring: Hardwood
- Windows: Skylight(s)
- Basement: Unfinished,Full
- Number of fireplaces: 1
- Fireplace features: Wood Burning, Family Room
Interior area
- Total structure area: 460
- Total interior livable area: 1,140 sqft
Property
Parking
- Total spaces: 2
- Parking features: Concrete, Garage Door Opener, Yes, Garage Owned, Detached, Garage
- Garage spaces: 2
- Has uncovered spaces: Yes
Accessibility
- Accessibility features: No Disability Access
Lot
- Size: 6,700 Square Feet
Details
- Parcel number: 15083120680000
- Special conditions: None
Construction
Type & style
- Home type: SingleFamily
- Property subtype: Single Family Residence
Materials
- Brick
Condition
- New construction: No
- Year built: 1980
Utilities & green energy
- Sewer: Public Sewer
- Water: Lake Michigan, Public
Community & HOA
Community
- Features: Park, Pool, Sidewalks, Street Lights
HOA
- Services included: None
Location
- Region: Hillside
Financial & listing details
- Price per square foot: $298/sqft
- Tax assessed value: $280,000
- Annual tax amount: $9,121
- Date on market: 7/16/2026
- Ownership: Fee Simple
Estimated market value
Not available
Estimated sales range
Not available
Not available
Price history
Price history is unavailable.
Public tax history
| Year | Property taxes | Tax assessment |
|---|---|---|
| 2024 | $8,924 -2.2% | $28,000 |
| 2023 | $9,121 +73.8% | $28,000 +62.4% |
| 2022 | $5,248 -1.7% | $17,245 |
| 2021 | $5,338 +6.6% | $17,245 |
| 2020 | $5,005 +38.4% | $17,245 +23.2% |
| 2019 | $3,618 +1.3% | $13,998 |
| 2018 | $3,571 +2.9% | $13,998 |
| 2017 | $3,471 +6.2% | $13,998 +20.2% |
| 2016 | $3,269 +5.3% | $11,647 |
| 2015 | $3,105 +0.5% | $11,647 |
| 2014 | $3,090 -34% | $11,647 -20.2% |
| 2013 | $4,680 +4% | $14,596 |
| 2012 | $4,500 +0.1% | $14,596 |
| 2011 | $4,495 -20% | $14,596 -33.2% |
| 2010 | $5,618 +12.8% | $21,846 |
| 2009 | $4,981 +11.5% | $21,846 -5% |
| 2008 | $4,468 +3.5% | $22,996 +20.5% |
| 2007 | $4,317 +2.8% | $19,078 |
| 2006 | $4,200 +10.5% | $19,078 |
| 2005 | $3,801 -0.3% | $19,078 +18.4% |
| 2004 | $3,811 +3.3% | $16,109 |
| 2003 | $3,689 +5% | $16,109 |
| 2002 | $3,512 +19.5% | $16,109 +18.4% |
| 2001 | $2,939 +7.5% | $13,610 |
| 2000 | $2,733 +10.8% | $13,610 |
| 1999 | $2,467 | $13,610 |
Find assessor info on the county website
Monthly payment
Est. payment
Payment breakdown
Explore the cost of this home by adjusting the details. Changes won't be saved.Climate risks
Neighborhood: 60162
Nearby schools
Schools provided by the listing agent
- Elementary: Hillside Elementary School
- Middle: Hillside Elementary School
- District: 93
Source: MRED as distributed by MLS GRID. This data may not be complete. We recommend contacting the local school district to confirm school assignments for this home.
Similar homes
- $--2 bd1 ba783 sqft330 Maple Ln, Hillside, IL 60162Auction
 Auction.com 2
 - $--4 bd2 ba1.4k sqft162 Maple Ave, Hillside, IL 60162Auction
 Auction.com 2
 - $--3 bd2 ba1.1k sqft271 E Dickens Ave, Northlake, IL 60164Auction
 Auction.com 2
 - $395,0003 bd2 ba1.2k sqft5705 W Maple Ave, Berkeley, IL 60163New
 MLS ID #12748957, Andrea Routen, Coldwell Banker Realty. MRED as distributed by MLS GRID
