Skip main navigation
Closed
  • $400,000

    519 Marina Dr, Superior, WI 54880

    3beds
    1,651sqft
    Condominium
    Built in 1994
    -- sqft lot
    $499,800 Zestimate®
    $242/sqft
    $2,081 Estimated rent

    Home value

    $499,800

    $465,000 - $540,000

    $2,081/mo

    Zestimate® history
    Loading
    Loading...

    Owner options

    List your home for rent

    $2,081/mo

    Rent Zestimate®

    Find your next renter with Zillow Rental Manager. Plus, with online applications, you can quickly screen prospective tenants – for free.

    Learn more

    $2,081/mo

    Rent Zestimate®

    Refinance and save

    $2,617/mo

    Est. payment

    Refinancing to a lower rate could help reduce your monthly payments and save thousands over the life of the loan.

    See today's rates

    $2,617/mo

    Est. payment

    Explore your selling options

    Work with a Zillow partner agent

    Leverage their expertise and Zillow's premium Showcase listings to get your home seen by more buyers.

    Get started

    List with your own agent

    Get your home in front of millions of buyers by listing it on Zillow.

    Learn how to do it

    Sell it yourself

    Take full control of how buyers see your home on Zillow by listing For Sale by Owner (FSBO).

    List your home

    What's special

    Guest roomMaster bedroomWalk-in pantryFinished garageWalk-in closetWaterfront facing windowsGreat bonus room
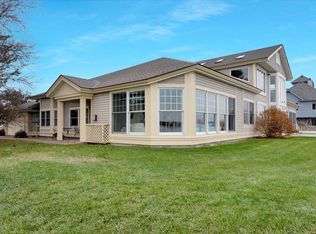
    This is a great opportunity to own a condominium with a great view of Superior Bay and views of 1,000 foot ships gliding past your windows. The unit offers the convenience of single level living without the worry of lawncare and snow removal. The living room has windows that wrap around the southeast corner of the home so you have views of the bay and park point all the way toward the Superior shipping entry. The living spacious living room also features a gas fireplace. The master bedroom has waterfront facing windows, French doors that connect to the living room, a walk-in closet and a private bath. The dining room is located off of the kitchen and both rooms have tile flooring. There is a great bonus room that could be used as a den/office, library, or a bedroom. The home features a large, walk-in pantry and the main bath is configured with a low threshold shower. A guest room located at the back of the home with convenient access to a powder room. Laundry room is close to the attached garage access door. The finished garage is spacious and does have electric baseboard for added comfort. Take advantage of this opportunity!

    Zillow last checked:

    Listing updated:

    Listed by:

    Steve Germond 218-390-2826,

    RE/MAX Results

    Bought with:

    Mollie Maruca

    Source: WIREX MLS,MLS#: 6111366MLS LogoOriginating MLS: Lake Superior Association of REALTORS

    Facts & features

    Interior

    Bedrooms & bathrooms
    • Bedrooms: 3
    • Bathrooms: 3
    • Full bathrooms: 1
    • 3/4 bathrooms: 1
    • 1/2 bathrooms: 1
    • Main level bedrooms: 2
    Primary bedroom
    • Level: Main
    Bedroom 2
    • Level: Main
    Dining room
    • Level: Main
    Kitchen
    • Level: Main
    Living room
    • Level: Main
    Interior area
    • Total interior livable area: 1,651 sqft
    • Finished area above ground: 1,651
    • Finished area below ground: 0

    Property

    Parking
    • Total spaces: 2
    • Parking features: 2 Car
    • Garage spaces: 2
    Features
    • Levels: One,1 Story
    • Stories: 1
    • Has view: Yes
    • View description: Water
    • Has water view: Yes
    • Water view: Water
    • Waterfront features: 1-50 feet
    • Body of water: Lake Superior Bay
    Lot
    • Size: 4,356 Square Feet
    Details
    • Parcel number: 028020591212

    Construction

    Type & style
    • Home type: Condo
    • Property subtype: Condominium
    Condition
    • 21+ Years
    • New construction: No
    • Year built: 1994

    Community & HOA

    Location
    • Region: Superior
    • Municipality: Superior

    Financial & listing details

    • Price per square foot: $242/sqft
    • Tax assessed value: $427,000
    • Annual tax amount: $6,027
    • Date on market: 11/6/2023

    Price history

    DateEventPrice
    12/5/2023Sold$400,000+6.7%$242/sqft
    Source: WIREX MLS #6111366 Report a problem
    11/10/2023Pending sale$375,000$227/sqft
    Source: WIREX MLS #6111366 Report a problem
    11/6/2023Listed for sale$375,000$227/sqft
    Source: WIREX MLS #6111366 Report a problem

    Public tax history

    YearProperty taxesTax assessment
    2025$6,015 +2.4%$400,000
    2024$5,874 -1.1%$400,000 +36.5%
    2023$5,940 -1.4%$293,000
    2022$6,027 -4.8%$293,000
    2021$6,328 -10.9%$293,000
    2020$7,105 +14.7%$293,000
    2019$6,194 +0.3%$293,000
    2018$6,174 -3.7%$293,000
    2017$6,413 +5401.6%$293,000
    2016$117 $293,000 +25.8%
    2015-- $233,000 -20.5%
    2014$6,338 -0.8%$293,000
    2013$6,389 -1%$293,000
    2012$6,456 +0.4%$293,000
    2011$6,428 -0.4%$293,000
    2010$6,452 +5.8%$293,000
    2009$6,098 $293,000
    2008-- $293,000
    2007$6,182 +2.3%$293,000
    2006$6,042 +0.3%$293,000
    2005$6,025 +10.8%$293,000 +49.6%
    2004$5,437 +16%$195,800 +8.6%
    2003$4,689 +2.1%$180,300
    2002$4,594 +1%$180,300
    2001$4,550 +9.8%$180,300
    2000$4,142 $180,300
    Find assessor info on the county website

    Neighborhood: 54880

    Nearby schools

    GreatSchools rating
    Schools provided by the listing agent
    • District: Superior

    Source: WIREX MLS. This data may not be complete. We recommend contacting the local school district to confirm school assignments for this home.

    Get a cash offer in 3 minutes
    Find out how much your home could sell for in as little as 3 minutes with a no-obligation cash offer.
    Estimated market value
    $499,800
    Get a cash offer in 3 minutes
    Find out how much your home could sell for in as little as 3 minutes with a no-obligation cash offer.
    Estimated market value
    $499,800