Skip main navigation
Sold for $440,000
  • $440,000

    519 Maroon Lake Cir, Divide, CO 80814

    3beds
    1,433sqft
    Single Family Residence
    Built in 1995
    0.99 Acres Lot
    $440,900 Zestimate®
    $307/sqft
    $2,580 Estimated rent

    Home value

    $440,900

    Estimated sales range

    Not available

    $2,580/mo

    Zestimate® history
    Loading
    Loading...

    Owner options

    List your home for rent

    $2,580/mo

    Rent Zestimate®

    Find your next renter with Zillow Rental Manager. Plus, with online applications, you can quickly screen prospective tenants – for free.

    Learn more

    $2,580/mo

    Rent Zestimate®

    Refinance and save

    $2,636/mo

    Est. payment

    Refinancing to a lower rate could help reduce your monthly payments and save thousands over the life of the loan.

    See today's rates

    $2,636/mo

    Est. payment

    Explore your selling options

    Work with a Zillow partner agent

    Leverage their expertise and Zillow's premium Showcase listings to get your home seen by more buyers.

    Get started

    List with your own agent

    Get your home in front of millions of buyers by listing it on Zillow.

    Learn how to do it

    Sell it yourself

    Take full control of how buyers see your home on Zillow by listing For Sale by Owner (FSBO).

    List your home

    What's special

    Wrap deckGas log stoveGranite countertopsLower level storage roomWall of windowsPorcelain floorsElevated ceilings
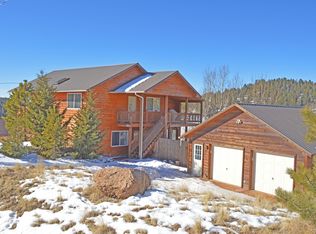
    What a wonderful place to call home. Start with a great location in a mountain setting but a hop and a skip to major employment and conveniences. Enjoy lazy days with a picnic by one of the private lakes in this small, popular subdivision. Like to fish? Enjoy! Its all here. Even a club house for events to meet neighbors. The exterior offers a wrap deck on the front and side of the house. There is a fenced back yard area with access from the house, great for pets! The interior....you might say Mr and Mrs Clean live here. The living room has elevated ceilings and a gas log stove. A wall of windows lets the light pour in and of course there is that famous view of Pikes Peak, and custom blinds to block the sun when needed. Baths have granite countertops. Porcelain floors are in the main level living areas, kitchen and baths. Plenty of uses for a lower level storage room and a detached wood frame shed. The furnace was replaced in 2023, water heater and roof replaced in 2017, new exterior stain in 2023, green house for your flowers or garden hobby, and the property has been fire mitigated. Come take a look at your next home.

    Zillow last checked:

    Listing updated:

    Listed by:

    Michael Charney C2EX 719-337-6453,

    Rip Roaring Sales, Inc.

    Bought with:

    Desire Alvarez

    Keller Williams Action Realty, LLC

    Source: elevateMLS,MLS#: 6726369MLS Logo

    Facts & features

    Interior

    Bedrooms & bathrooms
    • Bedrooms: 3
    • Bathrooms: 2
    • Full bathrooms: 2
    Other
    • Level: Upper
    • Area: 180 Square Feet
    • Dimensions: 12 x 15
    Heating
    • Forced Air, Natural Gas
    Cooling
    • None
    Appliances
    • Included: Dishwasher, Gas in Kitchen, Microwave, Oven, Range, Refrigerator
    • Laundry: Main Level
    Features
    • Vaulted Ceiling(s)
    • Flooring: Carpet, Other
    • Basement: Full,Unfinished
    • Number of fireplaces: 1
    • Fireplace features: Free Standing, Gas, One
    Interior area
    • Total structure area: 1,433
    • Total interior livable area: 1,433 sqft
    • Finished area above ground: 1,305
    • Finished area below ground: 128

    Property

    Parking
    • Total spaces: 2
    • Parking features: Attached, Garage Door Opener
    • Attached garage spaces: 2
    Features
    • Levels: One and One Half
    • Stories: 1
    • Has view: Yes
    • View description: Mountain(s), View of Pikes Peak
    Lot
    • Size: 0.99 Acres
    • Features: Rural, HOA Voluntary $
    Details
    • Additional structures: Kennel/Dog Run, Storage
    • Parcel number: 3145041030170

    Construction

    Type & style
    • Home type: SingleFamily
    • Property subtype: Single Family Residence
    Materials
    • Wood Siding, Framed on Lot, Frame
    • Roof: Composite Shingle
    Condition
    • Existing Home
    • New construction: No
    • Year built: 1995

    Utilities & green energy

    • Water: Assoc/Distr
    • Utilities for property: Electricity Connected, Natural Gas Connected
    Green energy
    • Indoor air quality: Radon System

    Community & neighborhood

    Location
    • Region: Divide

    HOA & financial

    HOA
    • Has HOA: Yes
    • HOA fee: $125 annually

    Other

    Other facts
    • Listing terms: Cash,Conventional,FHA,Owner Will Carry,VA Loan

    Price history

    DateEventPrice
    12/5/2025Sold$440,000-4.3%$307/sqft
    Source: elevateMLS #6726369 Report a problem
    11/12/2025Contingent$460,000$321/sqft
    Source: elevateMLS #6726369 Report a problem
    10/23/2025Price change$460,000-2.1%$321/sqft
    Source: elevateMLS #6726369 Report a problem
    10/5/2025Price change$470,000-2.1%$328/sqft
    Source: elevateMLS #6726369 Report a problem
    9/12/2025Listed for sale$480,000+113.3%$335/sqft
    Source: elevateMLS #6726369 Report a problem
    4/28/2008Sold$225,000$157/sqft
    Source: Public Record Report a problem

    Public tax history

    YearProperty taxesTax assessment
    2024$862 -7.9%$19,890 -16.5%
    2023$936 $23,810 +7.3%
    2022$936 +18%$22,190 +47.5%
    2021$793 -34.5%$15,040
    2020$1,211 $15,040 -25.1%
    2019$1,211 $20,070 +26.2%
    2018$1,211 +20.9%$15,900
    2017$1,002 -0.2%$15,900 -7.5%
    2016$1,004 -16.3%$17,190
    2015$1,200 +24.7%$17,190 +27.1%
    2014$963 -13.9%$13,530
    2013$1,118 +0.7%$13,530 -13.1%
    2012$1,110 -10.4%$15,570
    2011$1,239 -1%$15,570 -10%
    2010$1,251 +8.8%$17,300 +8.7%
    2009$1,150 -0.2%$15,920
    2008$1,152 +22.1%$15,920 +25.1%
    2007$943 -1.3%$12,730
    2006$955 +6.6%$12,730 +4.9%
    2005$896 +0.3%$12,140
    2004$893 +1.8%$12,140 -5.8%
    2003$877 -1.1%$12,890
    2002$886 -10.2%$12,890
    2001$987 --

    Find assessor info on the county website

    Neighborhood: 80814

    Nearby schools

    GreatSchools rating
    Schools provided by the listing agent
    • District: Woodland Park RE2

    Source: elevateMLS. This data may not be complete. We recommend contacting the local school district to confirm school assignments for this home.

    Get pre-qualified for a loan
    At Zillow Home Loans, we can pre-qualify you in as little as 5 minutes with no impact to your credit score.

    An equal housing lender. NMLS #10287.