Just Listed! This two bedroom cape cod in the Amherst Central School District has been freshly painted throughout and has brand new carpeting in the living room and bedrooms. Both bedrooms are conveniently located on the first floor, but the unfinished attic has great potential to add another 600 sq feet of living space. More bedrooms or a primary bedroom with en suite could be added, endless possibilities. The dry basement has a poured foundation with laundry hookups and could be finished as well. Updated electric panel has been wired with exterior outlet for a plug in gas powered generator, a great option that provides peace of mind. High efficiency furnace and central air. The concrete driveway was installed in 2018 and the garage floor was replaced at this time as well. There is an extra parking pad as well that could be used as a patio or space for a boat or camper. Open Saturday March 23rd 11a-1pm & Sunday March 24th 1-3pm. Offers if any due Tuesday March 26th at 12pm.
Closed
$205,000
519 Maynard Dr, Amherst, NY 14226
2beds
788sqft
Single Family Residence
Built in 1950
5,174 Square Feet Lot
$231,500 Zestimate®
$260/sqft
$1,749 Estimated rent
Home value
$231,500
$218,000 - $245,000
$1,749/mo
Zestimate® history
Owner options
List your home for rent
$1,749/mo
Rent Zestimate®
Find your next renter with Zillow Rental Manager. Plus, with online applications, you can quickly screen prospective tenants – for free.
$1,749/mo
Rent Zestimate®
Refinance and save
$1,489/mo
Est. payment
Refinancing to a lower rate could help reduce your monthly payments and save thousands over the life of the loan.
$1,489/mo
Est. payment
Explore your selling options
Work with a Zillow partner agent
Leverage their expertise and Zillow's premium Showcase listings to get your home seen by more buyers.
Get startedList with your own agent
Get your home in front of millions of buyers by listing it on Zillow.
Learn how to do itSell it yourself
Take full control of how buyers see your home on Zillow by listing For Sale by Owner (FSBO).
List your homeWhat's special
Garage floorCentral airExtra parking padHigh efficiency furnaceUpdated electric panelGas powered generatorPoured foundation
Zillow last checked:
Listing updated:
Listed by:
Amanda Taborda 716-863-9545,
Danahy Real Estate
Bought with:
Tracy A. Parke Gibas, 10401284872
RE/MAX Hometown Choice
Source: NYSAMLSs,MLS#: B1526829 Originating MLS: Buffalo
Originating MLS: BuffaloFacts & features
Interior
Bedrooms & bathrooms
- Bedrooms: 2
- Bathrooms: 1
- Full bathrooms: 1
- Main level bathrooms: 1
- Main level bedrooms: 2
Bedroom 1
- Level: First
- Dimensions: 12.00 x 11.00
Bedroom 2
- Level: First
- Dimensions: 9.00 x 11.00
Kitchen
- Level: First
- Dimensions: 14.00 x 11.00
Living room
- Level: First
- Dimensions: 19.00 x 13.00
Heating
- Gas, Forced Air
Cooling
- Central Air
Appliances
- Included: Gas Water Heater
Features
- Eat-in Kitchen, Separate/Formal Living Room, Bedroom on Main Level
- Flooring: Carpet, Varies, Vinyl
- Basement: Full,Sump Pump
- Has fireplace: No
Interior area
- Total structure area: 788
- Total interior livable area: 788 sqft
Property
Parking
- Total spaces: 1.5
- Parking features: Detached, Garage
- Garage spaces: 1.5
Features
- Exterior features: Awning(s), Concrete Driveway, Fence
- Fencing: Partial
Lot
- Size: 5,174 Square Feet
- Dimensions: 45 x 115
- Features: Near Public Transit, Residential Lot
Details
- Parcel number: 1422890675700004045000
- Special conditions: Estate
Construction
Type & style
- Home type: SingleFamily
- Architectural style: Cape Cod
- Property subtype: Single Family Residence
Materials
- Brick, Composite Siding, Frame, Copper Plumbing
- Foundation: Poured
- Roof: Asphalt
Condition
- Resale
- Year built: 1950
Utilities & green energy
- Electric: Circuit Breakers
- Sewer: Connected
- Water: Connected, Public
- Utilities for property: Sewer Connected, Water Connected
Community & HOA
Location
- Region: Amherst
Financial & listing details
- Price per square foot: $260/sqft
- Tax assessed value: $78,000
- Annual tax amount: $3,024
- Date on market: 3/19/2024
- Cumulative days on market: 7 days
- Listing terms: Cash,Conventional,FHA,VA Loan
Price history
| Date | Event | Price |
|---|---|---|
| 5/7/2024 | Sold | $205,000+46.5%$260/sqft |
Source:  NYSAMLSs #B1526829 Report a problem NYSAMLSs #B1526829 Report a problem | ||
| 3/27/2024 | Pending sale | $139,900$178/sqft |
Source: NYSAMLSs #B1526829 Report a problem | ||
| 3/19/2024 | Listed for sale | $139,900$178/sqft |
Source: NYSAMLSs #B1526829 Report a problem | ||
Public tax history
| Year | Property taxes | Tax assessment |
|---|---|---|
| 2025 | -- | $157,000 |
| 2024 | -- | $157,000 +101.3% |
| 2023 | -- | $78,000 |
| 2022 | -- | $78,000 |
| 2021 | -- | $78,000 |
| 2020 | -- | $78,000 |
| 2019 | -- | $78,000 |
| 2018 | -- | $78,000 |
| 2017 | $2,545 +104.6% | $78,000 -10.1% |
| 2016 | $1,244 | $86,800 |
| 2015 | -- | $86,800 |
| 2014 | -- | $86,800 |
| 2013 | -- | $86,800 |
| 2012 | -- | $86,800 |
| 2011 | -- | $86,800 |
| 2010 | -- | $86,800 |
| 2009 | -- | $86,800 +2.1% |
| 2008 | -- | $85,000 |
| 2007 | -- | $85,000 |
| 2006 | -- | $85,000 |
| 2005 | -- | $85,000 +13.3% |
| 2004 | -- | $75,000 |
| 2003 | -- | $75,000 |
| 2002 | -- | $75,000 |
| 2001 | -- | $75,000 |
| 2000 | -- | $75,000 |
Find assessor info on the county website
Neighborhood: Eggertsville
Nearby homes
- $292,0004 bd1 ba1.3k sqft515 Maynard Dr, Amherst, NY 14226Sold

- $248,5004 bd2 ba1.2k sqft523 Maynard Dr, Amherst, NY 14226Off Market
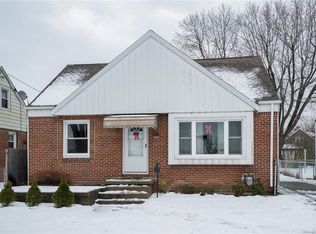
- $234,3003 bd1 ba1.2k sqft318 Lamont Dr, Amherst, NY 14226Off Market
- $296,0004 bd2 ba1.4k sqft511 Maynard Dr, Amherst, NY 14226Off Market
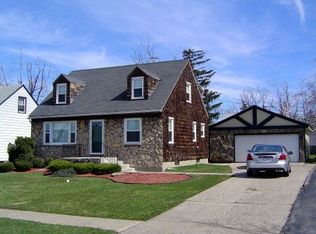
- $248,1003 bd1 ba1.3k sqft529 Maynard Dr, Amherst, NY 14226Off Market
- $211,5003 bd1 ba967 sqft314 Lamont Dr, Amherst, NY 14226Off Market
- $332,8004 bd2 ba2.1k sqft503 Maynard Dr, Amherst, NY 14226Off Market
- $253,3003 bd1 ba1.4k sqft310 Lamont Dr, Amherst, NY 14226Off Market
Nearby schools
GreatSchools rating
- 6/10Windermere Blvd SchoolGrades: PK-5Distance: 0.7 mi
- 7/10Amherst Middle SchoolGrades: 6-8Distance: 1.7 mi
- 9/10Amherst Central High SchoolGrades: 9-12Distance: 1.4 mi
Schools provided by the listing agent
- Elementary: Windermere Blvd
- Middle: Amherst Middle
- High: Amherst Central High
- District: Amherst
Source: NYSAMLSs. This data may not be complete. We recommend contacting the local school district to confirm school assignments for this home.
- New York
- Erie County
- Buffalo
- 14226
- Eggertsville
- 519 Maynard Dr
