Skip main navigation
Sold for $272,500
Street View
  • $272,500

    519 Mill St, Lead, SD 57754

    3beds
    1,252sqft
    Site Built
    Built in 1895
    10,454 Square Feet Lot
    $295,300 Zestimate®
    $218/sqft
    $1,927 Estimated rent

    Home value

    $295,300

    $281,000 - $310,000

    $1,927/mo

    Zestimate® history
    Loading
    Loading...

    Owner options

    List your home for rent

    $1,927/mo

    Rent Zestimate®

    Find your next renter with Zillow Rental Manager. Plus, with online applications, you can quickly screen prospective tenants – for free.

    Learn more

    $1,927/mo

    Rent Zestimate®

    Refinance and save

    $1,347/mo

    Est. payment

    Refinancing to a lower rate could help reduce your monthly payments and save thousands over the life of the loan.

    See today's rates

    $1,347/mo

    Est. payment

    Explore your selling options

    Work with a Zillow partner agent

    Leverage their expertise and Zillow's premium Showcase listings to get your home seen by more buyers.

    Get started

    List with your own agent

    Get your home in front of millions of buyers by listing it on Zillow.

    Learn how to do it

    Sell it yourself

    Take full control of how buyers see your home on Zillow by listing For Sale by Owner (FSBO).

    List your home

    What's special

    One car garage includedNice patio setNew wood deckSun roomAll light fixtures updatedLiving and kitchen area
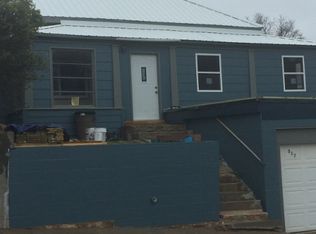
    A surprising little gem has so much to offer and updated top to bottom... Close to Fermilab/Homestake entrance and amazing views of the open cut! This one level home has tons of off street parking! Cute back yard! In 2026, updates include new Diamond Kote Siding, new gutters, fresh paint through out, several new Anderson Windows, and some new wood composite flooring. One bedroom restored to original 10 ft high ceiling. This 3 bedroom 1 bath house includes a beautiful shady back yard and new wood deck including nice patio set! The outside stairs climb a few short steps to the extra off street parking area on the property, enough room to park several vehicles and camper and room to spare. The sun room walks into the living and kitchen area. All light fixtures updated. A cool shed in the back, that has been finished inside with pine wood, looks really fresh, and smells good. Also a one car garage included. Listed by Heidi Lewis RE/MAX IN THE HILLS 605-645-1690

    Zillow last checked:

    Listing updated:

    Listed by:

    Heidi L Lewis,

    RE/MAX In The Hills

    Bought with:

    Eric L Henneman

    Real Properties of Lead - Deadwood

    Source: Mount Rushmore Area AOR,MLS#: 89594MLS Logo

    Facts & features

    Interior

    Bedrooms & bathrooms
    • Bedrooms: 3
    • Bathrooms: 1
    • Full bathrooms: 1
    • Main level bathrooms: 1
    • Main level bedrooms: 3
    Primary bedroom
    • Description: Off front sun room
    • Level: Main
    • Area: 182
    • Dimensions: 14 x 13
    Bedroom 2
    • Description: 10ft ceiling restored
    • Level: Main
    • Area: 156
    • Dimensions: 13 x 12
    Bedroom 3
    • Level: Main
    • Area: 120
    • Dimensions: 10 x 12
    Kitchen
    • Description: opens to living room
    • Level: Main
    • Dimensions: 15 x 12
    Living room
    • Description: Looks into bright porch
    • Level: Main
    • Area: 182
    • Dimensions: 13 x 14
    Heating
    • Natural Gas, Electric, Floor Furnace, Cove
    Cooling
    • Wall Unit(s)
    Appliances
    • Included: Dishwasher, Refrigerator, Gas Range Oven, Microwave, Washer, Dryer
    • Laundry: Main Level
    Features
    • Walk-In Closet(s), Ceiling Fan(s), Workshop, Sun Room
    • Flooring: Carpet, Vinyl
    • Windows: Casement, Clad, Double Hung, Metal, Wood Frames
    • Basement: Crawl Space
    • Number of fireplaces: 1
    • Fireplace features: None
    Interior area
    • Total structure area: 1,252
    • Total interior livable area: 1,252 sqft

    Property

    Parking
    • Total spaces: 1
    • Parking features: One Car, Detached, RV Access/Parking
    • Garage spaces: 1
    Features
    • Patio & porch: Enclosed Porch, Open Deck, Sunroom
    • Fencing: Wood
    • Has view: Yes
    Lot
    • Size: 10,454 Square Feet
    • Features: Corner Lot, Few Trees, Views, Lawn, Rock, Trees, View
    Details
    • Additional structures: Shed(s)
    • Parcel number: 310900150005000
    • Zoning description: Lawrence County Zoning: Suburban Residential

    Construction

    Type & style
    • Home type: SingleFamily
    • Architectural style: Ranch
    • Property subtype: Site Built
    Materials
    • Frame
    • Foundation: Block
    • Roof: Composition,Rolled/Hot Mop,Metal
    Condition
    • Year built: 1895

    Community & HOA

    HOA
    • Amenities included: RV/Boat Storage, Storage
    Location
    • Region: Lead

    Financial & listing details

    • Price per square foot: $218/sqft
    • Tax assessed value: $162,470
    • Annual tax amount: $1,811
    • Date on market: 7/21/2026
    • Listing terms: Cash,New Loan
    • Road surface type: Paved

    Price history

    DateEventPrice
    8/7/2026Sold$272,500-4.4%$218/sqft
    Source: Mount Rushmore Area AOR #89594 Report a problem
    7/25/2026Contingent$285,000$228/sqft
    Source: Mount Rushmore Area AOR #89594 Report a problem
    7/21/2026Listed for sale$285,000+46.2%$228/sqft
    Source: Mount Rushmore Area AOR #89594 Report a problem
    10/16/2023Listing removed--
    Source: Mount Rushmore Area AOR #68335 Report a problem
    10/15/2021Sold$195,000-2.5%$156/sqft
    Source: Mount Rushmore Area AOR #68335 Report a problem
    8/12/2021Contingent$200,000$160/sqft
    Source: Mount Rushmore Area AOR #68335 Report a problem
    8/2/2021Listed for sale$200,000-13%$160/sqft
    Source: Mount Rushmore Area AOR #68335 Report a problem
    7/19/2021Contingent$229,999$184/sqft
    Source: Mount Rushmore Area AOR #68335 Report a problem
    7/9/2021Price change$229,999-4.2%$184/sqft
    Source: Mount Rushmore Area AOR #68335 Report a problem
    6/21/2021Price change$239,999-4%$192/sqft
    Source: Mount Rushmore Area AOR #68335 Report a problem
    6/8/2021Listed for sale$249,900+127.2%$200/sqft
    Source: Mount Rushmore Area AOR #68335 Report a problem
    5/15/2018Sold$110,000-15.1%$88/sqft
    Source: Mount Rushmore Area AOR #57174 Report a problem
    3/23/2018Pending sale$129,500$103/sqft
    Source: RE/MAX In The Hills #57174 Report a problem
    1/31/2018Listed for sale$129,500$103/sqft
    Source: RE/MAX In The Hills #57174 Report a problem

    Public tax history

    YearProperty taxesTax assessment
    2025$1,811 +14.1%$162,470 +16%
    2024$1,587 +3.2%$140,120 +20.7%
    2023$1,539 -0.3%$116,130 +4.3%
    2022$1,544 -0.5%$111,300 +52.2%
    2021$1,552 $73,115 -4.6%
    2020$1,552 -2.9%$76,640
    2019$1,598 $76,640 +1.3%
    2018$1,598 +3.2%$75,670 +1.6%
    2017$1,549 +0.4%$74,480
    2016$1,542 +1.4%$74,480 +1.3%
    2015$1,521 -3.7%$73,530 +1.9%
    2014$1,580 -0.5%$72,130 +3.4%
    2013$1,588 $69,760 +0.3%
    2011-- $69,580
    Find assessor info on the county website

    Neighborhood: 57754

    Nearby schools

    GreatSchools rating
    Schools provided by the listing agent
    • District: Lead/Deadwood

    Source: Mount Rushmore Area AOR. This data may not be complete. We recommend contacting the local school district to confirm school assignments for this home.

    Get pre-qualified for a loan
    At Zillow Home Loans, we can pre-qualify you in as little as 5 minutes with no impact to your credit score.

    An equal housing lender. NMLS #10287.