Welcome to your new dream home on a lovely corner lot in the charming Marsh Landing subdivision! This spacious floor plan has plenty of room for everyone to spread out and enjoy. If you love cooking, you'll adore the kitchen that's perfect for whipping up all your favorite dishes. The open family room is just waiting for you to fill it with laughter and happy memories. You'll appreciate the convenience of having the master suite on the first floor, complete with a luxurious master bath featuring a dual vanity, a jetted tub, a separate shower, and a generous walk-in closet. Upstairs, you'll find two cozy bedrooms, a convenient Jack and Jill bathroom, and even a bonus room for extra fun! Step outside to entertain on the deck, which overlooks a spacious fenced-in backyard, or escape the summer heat on the inviting covered porch. This home truly offers fantastic features that you have to see to believe. Come on by and discover why this should be your next home sweet home!
Sold for $309,500
$309,500
519 Morgan Trace Lane, Goldsboro, NC 27530
4beds
2,439sqft
Single Family Residence
Built in 2004
0.48 Acres Lot
$316,800 Zestimate®
$127/sqft
$2,212 Estimated rent
Home value
$316,800
Estimated sales range
Not available
$2,212/mo
Zestimate® history
Owner options
List your home for rent
$2,212/mo
Rent Zestimate®
Find your next renter with Zillow Rental Manager. Plus, with online applications, you can quickly screen prospective tenants – for free.
$2,212/mo
Rent Zestimate®
Refinance and save
$1,877/mo
Est. payment
Refinancing to a lower rate could help reduce your monthly payments and save thousands over the life of the loan.
$1,877/mo
Est. payment
Explore your selling options
Work with a Zillow partner agent
Leverage their expertise and Zillow's premium Showcase listings to get your home seen by more buyers.
Get startedList with your own agent
Get your home in front of millions of buyers by listing it on Zillow.
Learn how to do itSell it yourself
Take full control of how buyers see your home on Zillow by listing For Sale by Owner (FSBO).
List your homeWhat's special
Zillow last checked:
Listing updated:
Listed by:
Heather & Jonathan Brink Team 919-440-5023,
Down Home Realty And Property Management, LLC
Bought with:
Darby Creech Copley, 307874
HTR Southern Properties
Source: Hive MLS,MLS#: 100483269 Originating MLS: MLS of Goldsboro
Originating MLS: MLS of GoldsboroFacts & features
Interior
Bedrooms & bathrooms
- Bedrooms: 4
- Bathrooms: 3
- Full bathrooms: 3
Rooms
- Room types: Dining Room
Primary bedroom
- Level: Primary Living Area
Dining room
- Features: Formal
Heating
- Heat Pump, Electric
Cooling
- Central Air
Features
- Master Downstairs, Ceiling Fan(s), Gas Log
- Attic: Pull Down Stairs
- Has fireplace: Yes
- Fireplace features: Gas Log
Interior area
- Total structure area: 2,439
- Total interior livable area: 2,439 sqft
Property
Parking
- Total spaces: 2
- Parking features: Garage Faces Side, Concrete
Features
- Levels: Two
- Stories: 2
- Patio & porch: Covered, Deck, Porch, Screened
- Fencing: Back Yard,Wood
Lot
- Size: 0.48 Acres
- Dimensions: 137 x 31 x 151 x 100 x 166
Details
- Parcel number: 2692212099
- Zoning: Residential
- Special conditions: Standard
Construction
Type & style
- Home type: SingleFamily
- Property subtype: Single Family Residence
Materials
- Vinyl Siding
- Foundation: Crawl Space
- Roof: Composition,Shingle
Condition
- New construction: No
- Year built: 2004
Utilities & green energy
- Sewer: Septic Tank
Community & HOA
Community
- Subdivision: Marsh Landing
HOA
- Has HOA: No
Location
- Region: Goldsboro
Financial & listing details
- Price per square foot: $127/sqft
- Tax assessed value: $226,840
- Annual tax amount: $1,916
- Date on market: 7/21/2025
- Cumulative days on market: 88 days
- Listing agreement: Exclusive Right To Sell
- Listing terms: Cash,Conventional,FHA,USDA Loan,VA Loan
Price history
| Date | Event | Price |
|---|---|---|
| 5/16/2025 | Sold | $309,500-5.9%$127/sqft |
Source:  Hive MLS #100483269 Report a problem Hive MLS #100483269 Report a problem | ||
| 4/13/2025 | Contingent | $329,000$135/sqft |
Source: Hive MLS #100483269 Report a problem | ||
| 3/26/2025 | Price change | $329,000-2.9%$135/sqft |
Source: Hive MLS #100483269 Report a problem | ||
| 2/24/2025 | Price change | $339,000-2.9%$139/sqft |
Source: Hive MLS #100483269 Report a problem | ||
| 2/6/2025 | Price change | $349,000-1.7%$143/sqft |
Source: Hive MLS #100483269 Report a problem | ||
| 1/13/2025 | Listed for sale | $355,000+55%$146/sqft |
Source: Hive MLS #100483269 Report a problem | ||
| 1/24/2019 | Sold | $229,000-2.3%$94/sqft |
Source: Hive MLS #71752 Report a problem | ||
| 12/6/2018 | Pending sale | $234,500$96/sqft |
Source: RE/MAX Complete #71752 Report a problem | ||
| 10/23/2018 | Price change | $234,500-1.3%$96/sqft |
Source: RE/MAX Complete #71752 Report a problem | ||
| 9/20/2018 | Listed for sale | $237,500+10.7%$97/sqft |
Source: RE/MAX Complete #71752 Report a problem | ||
| 2/11/2009 | Sold | $214,500$88/sqft |
Source: Public Record Report a problem | ||
Public tax history
| Year | Property taxes | Tax assessment |
|---|---|---|
| 2025 | $2,360 +23.2% | $331,950 +46.3% |
| 2024 | $1,916 +3% | $226,840 |
| 2023 | $1,860 | $226,840 |
| 2022 | $1,860 +4.5% | $226,840 |
| 2021 | $1,780 +5.9% | $226,840 |
| 2020 | $1,680 | $226,840 |
| 2019 | $1,680 | $226,840 +2.8% |
| 2018 | $1,680 +2.7% | $220,730 |
| 2017 | $1,636 | $220,730 |
| 2016 | -- | $220,730 |
| 2015 | $1,640 -0.2% | $220,730 |
| 2014 | $1,643 | $220,730 |
| 2013 | -- | $220,730 |
| 2011 | -- | $220,730 |
| 2007 | -- | -- |
| 2005 | -- | -- |
| 2004 | -- | -- |
Find assessor info on the county website
Neighborhood: 27530
Nearby homes
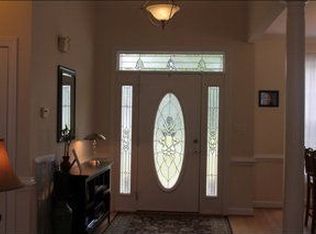
- $330,9004 bd3 ba2.3k sqft113 Browning Pl, Goldsboro, NC 27530Off Market
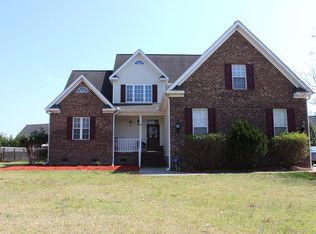
- $388,5004 bd3 ba2.8k sqft517 Morgan Trace Ln, Goldsboro, NC 27530Off Market
- $375,1004 bd3 ba2.5k sqft111 Browning Pl, Goldsboro, NC 27530Off Market
- $353,0004 bd4 ba2.2k sqft116 Browning Pl, Goldsboro, NC 27530Off Market
- $2,2503 bd2 ba2.4k sqft522 Morgan Trace Ln, Goldsboro, NC 27530For Rent
- $311,7003 bd3 ba2.2k sqft515 Morgan Trace Ln, Goldsboro, NC 27530Off Market
- $354,4003 bd2 ba2.2k sqft114 Browning Pl, Goldsboro, NC 27530Off Market
- $283,1003 bd2 ba1.6k sqft600 Morgan Trace Ln, Goldsboro, NC 27530Sold
Nearby schools
GreatSchools rating
- 8/10Northwest Elementary SchoolGrades: K-5Distance: 3.1 mi
- 8/10Norwayne Middle SchoolGrades: 6-8Distance: 5.6 mi
- 5/10Charles B Aycock High SchoolGrades: 9-12Distance: 4.6 mi
Schools provided by the listing agent
- Elementary: Northwest Elementary School
- Middle: Norwayne
- High: Charles Aycock
Source: Hive MLS. This data may not be complete. We recommend contacting the local school district to confirm school assignments for this home.
Get a cash offer in 3 minutes
Find out how much your home could sell for in as little as 3 minutes with a no-obligation cash offer.
Estimated market value
$316,800
Get a cash offer in 3 minutes
Find out how much your home could sell for in as little as 3 minutes with a no-obligation cash offer.
Estimated market value
$316,800
- North Carolina
- Wayne County
- Goldsboro
- 27530
- 519 Morgan Trace Lane
Nearby cities
Nearby neighborhoods
Nearby zip codes
Other Goldsboro Topics
