Skip main navigation
Sold for $900,100
  • $900,100

    519 N Alfred St, Alexandria, VA 22314

    2beds
    1,250sqft
    Townhouse
    Built in 1900
    1,260 Square Feet Lot
    $901,000 Zestimate®
    $720/sqft
    $3,462 Estimated rent

    Home value

    $901,000

    $856,000 - $946,000

    $3,462/mo

    Zestimate® history
    Loading
    Loading...

    Owner options

    List your home for rent

    $3,462/mo

    Rent Zestimate®

    Find your next renter with Zillow Rental Manager. Plus, with online applications, you can quickly screen prospective tenants – for free.

    Learn more

    $3,462/mo

    Rent Zestimate®

    Refinance and save

    $5,672/mo

    Est. payment

    Refinancing to a lower rate could help reduce your monthly payments and save thousands over the life of the loan.

    See today's rates

    $5,672/mo

    Est. payment

    Explore your selling options

    Work with a Zillow partner agent

    Leverage their expertise and Zillow's premium Showcase listings to get your home seen by more buyers.

    Get started

    List with your own agent

    Get your home in front of millions of buyers by listing it on Zillow.

    Learn how to do it

    Sell it yourself

    Take full control of how buyers see your home on Zillow by listing For Sale by Owner (FSBO).

    List your home

    What's special

    Wood burning fireplaceWide tree lined streetHigh ceilingsSeparate dining roomTwo large bedroomsTile floorBreakfast bar
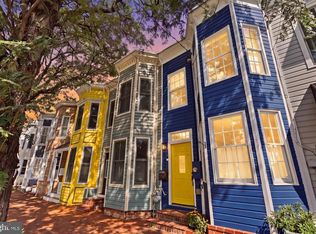
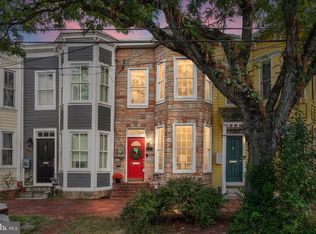
    CONTACT JIM LYONS, Keller Williams, Old Town with questions. Remember when quality and charm were synonymous? If not, you will remember when you enter this immaculate Victorian, located in the Parker Gray District of Old Town, on a wide tree lined street. Loaded with updates and renovations, the integrity of this historic home has not been compromised. You will be surprised at the size of all the rooms. There is a spacious living room with wood burning fireplace and a separate dining room. The kitchen is fully equipped with upgraded appliances, granite counters with plenty of workspace and a breakfast bar. The cabinets have under mount lighting. There is a tile floor and recessed lighting which is throughout most of the home. The living room has a wood burning fireplace and a well designed mantel with granite surround and custom-built ins. Two large bedrooms and two full, custom designed baths add grace to this very special home. Hardwoods floors, high ceilings, newer crown molding and upgraded base molding indicative of the period the home was built, continue to add grace to this exceptional home. The 2 level patio is large enough for comfortable entertaining with a large shed for additional storage. PREVIOUS OWNERS WIDENED THE BACK FENCE AND REINFORCED THE PATIO TO SUPPORT THE WEIGHT OF A CAR FOR OFF STREET PARKING VIA RARE ALLEY ACCESS IN OLD TOWN . NO NEED TO DRAG THE GARDENING SUPPLIES, DIRT AND PLANTS THROUGH THE HOUSE! Perfectly located just blocks from Braddock Metro, Trader Joe’s and Harris Teeter, all the restaurants and stores in Old Town, dog parks, running and biking paths, 3 miles from Regan Airport, 4 miles from the Pentagon and less than a mile to two major highways, this home personifies “location, location, location”. It is truly a gem!!!

    Zillow last checked:

    Listing updated:

    Listed by:

    Linda Wolf 703-856-2133,

    KW Metro Center

    Bought with:

    Ray Ferrara

    Compass

    Source: Bright MLS,MLS#: VAAX2055726MLS Logo

    Facts & features

    Interior

    Bedrooms & bathrooms
    • Bedrooms: 2
    • Bathrooms: 2
    • Full bathrooms: 2
    • Main level bathrooms: 1
    Rooms
    • Room types: Living Room, Dining Room, Primary Bedroom, Bedroom 2, Kitchen
    Primary bedroom
    • Features: Flooring - HardWood
    • Level: Upper
    • Area: 252 Square Feet
    • Dimensions: 14 X 18
    Bedroom 2
    • Features: Flooring - HardWood
    • Level: Upper
    • Area: 170 Square Feet
    • Dimensions: 10 X 17
    Dining room
    • Features: Flooring - HardWood
    • Level: Main
    • Area: 154 Square Feet
    • Dimensions: 11 X 14
    Kitchen
    • Features: Flooring - Tile/Brick
    • Level: Main
    • Area: 207 Square Feet
    • Dimensions: 9 X 23
    Living room
    • Features: Flooring - HardWood, Fireplace - Wood Burning
    • Level: Main
    • Area: 280 Square Feet
    • Dimensions: 14 X 20
    Heating
    • Forced Air, Natural Gas
    Cooling
    • Ceiling Fan(s), Central Air, Natural Gas
    Appliances
    • Included: Dishwasher, Disposal, Dryer, Ice Maker, Self Cleaning Oven, Oven/Range - Gas, Refrigerator, Washer, Water Heater, Microwave, Electric Water Heater
    Features
    • Breakfast Area, Built-in Features, Upgraded Countertops, Crown Molding
    • Flooring: Wood
    • Windows: Window Treatments
    • Has basement: No
    • Number of fireplaces: 1
    • Fireplace features: Mantel(s), Screen
    Interior area
    • Total structure area: 1,250
    • Total interior livable area: 1,250 sqft
    • Finished area above ground: 1,250
    • Finished area below ground: 0

    Property

    Parking
    • Parking features: Secured, Other, Off Street
    Accessibility
    • Accessibility features: None
    Features
    • Levels: Two
    • Stories: 2
    • Pool features: None
    Lot
    • Size: 1,260 Square Feet
    Details
    • Additional structures: Above Grade, Below Grade
    • Parcel number: 11683000
    • Zoning: RESIDENTIAL
    • Special conditions: Standard

    Construction

    Type & style
    • Home type: Townhouse
    • Architectural style: Victorian
    • Property subtype: Townhouse
    Materials
    • Frame
    • Foundation: Other
    Condition
    • New construction: No
    • Year built: 1900

    Utilities & green energy

    • Sewer: Public Septic, Public Sewer
    • Water: Public

    Community & HOA

    Community
    • Subdivision: Carriage Works
    HOA
    • Has HOA: No
    Location
    • Region: Alexandria

    Financial & listing details

    • Price per square foot: $720/sqft
    • Annual tax amount: $10,745
    • Date on market: 4/27/2026
    • Listing agreement: Exclusive Right To Sell
    • Listing terms: Cash,Conventional,VA Loan,Other
    • Ownership: Fee Simple

    Price history

    DateEventPrice
    5/29/2026Sold$900,100+5.9%$720/sqft
    Source: Bright MLS #VAAX2055726 Report a problem
    5/25/2026Pending sale$850,000$680/sqft
    Source: Bright MLS #VAAX2055726 Report a problem
    5/3/2026Contingent$850,000$680/sqft
    Source: Bright MLS #VAAX2055726 Report a problem
    5/1/2026Listed for sale$850,000$680/sqft
    Source: Bright MLS #VAAX2055726 Report a problem
    4/29/2026Contingent$850,000$680/sqft
    Source: Bright MLS #VAAX2055726 Report a problem
    4/27/2026Listed for sale$850,000-5.5%$680/sqft
    Source: Bright MLS #VAAX2055726 Report a problem
    11/26/2024Listing removed$3,600$3/sqft
    Source: Zillow Rentals Report a problem
    11/16/2024Listed for rent$3,600$3/sqft
    Source: Zillow Rentals Report a problem
    11/5/2023Listing removed$899,000$719/sqft
    Source: Bright MLS #VAAX2027612 Report a problem
    9/23/2023Price change$899,000-2.8%$719/sqft
    Source: Bright MLS #VAAX2027612 Report a problem
    9/14/2023Listed for sale$925,000+23.3%$740/sqft
    Source: Bright MLS #VAAX2027612 Report a problem
    5/2/2017Sold$750,000+27.1%$600/sqft
    Source: Public Record Report a problem
    10/20/2009Sold$590,000+5.4%$472/sqft
    Source: Public Record Report a problem
    1/4/2006Sold$560,000$448/sqft
    Source: Public Record Report a problem

    Public tax history

    YearProperty taxesTax assessment
    2026$10,583 +4.7%$932,407 +4.7%
    2025$10,106 $890,403
    2024$10,106 +6.5%$890,403 +4.1%
    2023$9,493 +2.3%$855,239 +2.3%
    2022$9,283 -4.6%$836,269 +3%
    2021$9,732 $812,108 +8.6%
    2020-- $747,689 +4.8%
    2019-- $713,706 -2.3%
    2018$5,687 -3.5%$730,215 +24.3%
    2017$5,893 $587,287 +3.9%
    2016$5,893 -5.3%$565,024 -5.3%
    2015$6,224 $596,775
    2014$6,224 +15.3%$596,775 +8.1%
    2013$5,399 +3%$552,032 +3%
    2012$5,244 +2.3%$536,186 +2.3%
    2011$5,125 $523,997
    2010$5,125 +6.9%$523,997 -1.3%
    2009$4,794 +6%$530,873 -0.8%
    2008$4,523 -8%$535,216 -9.6%
    2007$4,915 +6.4%$592,166 +4.4%
    2006$4,621 -10.8%$567,000 +17.1%
    2005$5,182 +12%$484,300 +12%
    2004$4,629 +37.4%$432,600 +37.4%
    2003$3,369 +18.8%$314,900 +18.8%
    2002$2,836 +17.7%$265,000 +17.7%
    2001$2,410 $225,200
    Find assessor info on the county website

    Neighborhood: Braddock Road Metro

    Nearby schools

    GreatSchools rating
    Schools provided by the listing agent
    • District: Alexandria City Public Schools

    Source: Bright MLS. This data may not be complete. We recommend contacting the local school district to confirm school assignments for this home.

    Get a cash offer in 3 minutes
    Find out how much your home could sell for in as little as 3 minutes with a no-obligation cash offer.
    Estimated market value
    $901,000
    Get a cash offer in 3 minutes
    Find out how much your home could sell for in as little as 3 minutes with a no-obligation cash offer.
    Estimated market value
    $901,000