OPEN HOUSE CANCELLED, We are under contract.
Classic charm meets modern comfort in this beautiful 2-story brick home nestled in the heart of University City. From the moment you arrive, you’ll be captivated by the timeless curb appeal and welcoming presence of this true U-City gem.
Step inside to discover gleaming hardwood floors that flow throughout the home, complemented by abundant natural light pouring in from every angle. The inviting family room features a cozy fireplace, creating the perfect space to relax or gather with family and friends. Just off the main living area, you’ll find a separate dining room—ideal for hosting dinner parties or enjoying everyday meals in a more formal setting.
The kitchen offers great functionality and flows seamlessly into one of the home’s most delightful features—a darling sunroom just off the kitchen. This bright and cheerful space is perfect for morning coffee, a home office, or a cozy reading nook. A convenient half bath rounds out the main level.
Upstairs, you’ll find three comfortable bedrooms and a recently updated full bathroom with stylish finishes. An additional half bath in the basement adds extra convenience.
The partially finished walkout basement provides fantastic flexible space—perfect for a rec room, workout area, or additional living space—while still offering plenty of storage. Step outside to enjoy the large, fenced backyard complete with a deck, ideal for outdoor entertaining, pets, or play.
Additional highlights include a one-car garage and an unbeatable location—just a short walk to downtown Clayton, along with nearby parks, shops, and restaurants, giving you easy access to everything you need.
Don’t miss your chance to own this charming, character-filled home!
Closed
Listed by: Paradigm Realty • Liz Fendler • Contact: 314-680-8020
Bought with: Dielmann Sotheby's International Realty
Price Unknown
519 N Bemiston Ave, Saint Louis, MO 63130
3beds
1,738sqft
Single Family Residence
Built in 1939
6,451 Square Feet Lot
$515,300 Zestimate®
$--/sqft
$3,364 Estimated rent
Home value
$515,300
$490,000 - $546,000
$3,364/mo
Zestimate® history
Owner options
List your home for rent
$3,364/mo
Rent Zestimate®
Find your next renter with Zillow Rental Manager. Plus, with online applications, you can quickly screen prospective tenants – for free.
$3,364/mo
Rent Zestimate®
Refinance and save
Refinancing to a lower rate could help reduce your monthly payments and save thousands over the life of the loan.
Explore your selling options
Work with a Zillow partner agent
Leverage their expertise and Zillow's premium Showcase listings to get your home seen by more buyers.
Get startedList with your own agent
Get your home in front of millions of buyers by listing it on Zillow.
Learn how to do itSell it yourself
Take full control of how buyers see your home on Zillow by listing For Sale by Owner (FSBO).
List your homeWhat's special
Cozy fireplaceOne-car garageLarge fenced backyardDarling sunroomBright and cheerful spaceConvenient half bathGleaming hardwood floors
Zillow last checked:
Listing updated:
Listed by:
Liz Fendler 314-680-8020,
Paradigm Realty
Bought with:
Sarah T Hightower, 2020023853
Dielmann Sotheby's International Realty
Source: MARIS,MLS#: 26027521 Originating MLS: St. Louis Association of REALTORS
Originating MLS: St. Louis Association of REALTORSFacts & features
Interior
Bedrooms & bathrooms
- Bedrooms: 3
- Bathrooms: 3
- Full bathrooms: 1
- 1/2 bathrooms: 2
- Main level bathrooms: 1
Heating
- Forced Air, Natural Gas
Cooling
- Ceiling Fan(s), Central Air
Appliances
- Included: Dishwasher, Disposal, Free-Standing Range, Gas Range, Refrigerator
- Laundry: In Basement
Features
- Ceiling Fan(s), Separate Dining, Storage
- Flooring: Hardwood, Other
- Basement: Partially Finished
- Number of fireplaces: 1
- Fireplace features: Family Room, Gas
Interior area
- Total structure area: 1,738
- Total interior livable area: 1,738 sqft
- Finished area above ground: 1,498
- Finished area below ground: 240
Property
Parking
- Total spaces: 1
- Parking features: Garage - Attached
- Attached garage spaces: 1
Features
- Levels: Two
- Patio & porch: Deck
- Fencing: Back Yard,Wood
Lot
- Size: 6,451 Square Feet
- Dimensions: 50 x 129 x 50 x 129
- Features: Back Yard, Front Yard
Details
- Parcel number: 18K620681
- Special conditions: Standard
Construction
Type & style
- Home type: SingleFamily
- Architectural style: Traditional
- Property subtype: Single Family Residence
Materials
- Brick
- Roof: Architectural Shingle
Condition
- Year built: 1939
Utilities & green energy
- Electric: Ameren
- Sewer: Public Sewer
- Water: Public
- Utilities for property: Electricity Connected, Natural Gas Connected, Sewer Connected, Water Connected
Community & HOA
Community
- Subdivision: Delmar Heights
HOA
- Has HOA: No
Location
- Region: Saint Louis
Financial & listing details
- Tax assessed value: $379,900
- Annual tax amount: $4,903
- Date on market: 5/12/2026
- Cumulative days on market: 3 days
- Listing terms: Cash,Conventional,FHA,Other,VA Loan
- Electric utility on property: Yes
Price history
| Date | Event | Price |
|---|---|---|
| 6/4/2026 | Sold | -- |
Source:  MARIS #26027521 Report a problem MARIS #26027521 Report a problem | ||
| 5/16/2026 | Pending sale | $500,000$288/sqft |
Source: MARIS #26027521 Report a problem | ||
| 5/12/2026 | Price change | $500,000+25%$288/sqft |
Source: MARIS #26027521 Report a problem | ||
| 10/25/2021 | Pending sale | $399,900+14.3%$230/sqft |
Source: MARIS #21058971 Report a problem | ||
| 10/20/2021 | Sold | -- |
Source: MARIS #21058971 Report a problem | ||
| 3/24/2021 | Listing removed | -- |
Source: Owner Report a problem | ||
| 6/5/2018 | Listing removed | $2,195$1/sqft |
Source: Owner Report a problem | ||
| 5/31/2018 | Listed for rent | $2,195$1/sqft |
Source: Owner Report a problem | ||
| 9/7/2016 | Sold | -- |
Source: Public Record Report a problem | ||
| 8/11/2016 | Pending sale | $349,900$201/sqft |
Source: Janet McAfee Inc. #16044083 Report a problem | ||
| 6/27/2016 | Listed for sale | $349,900+2.9%$201/sqft |
Source: Janet McAfee Inc. #16044083 Report a problem | ||
| 4/21/2016 | Listing removed | $339,900$196/sqft |
Source: SCHNEIDER Real Estate, Inc. #15051982 Report a problem | ||
| 2/24/2016 | Price change | $339,900-2.9%$196/sqft |
Source: SCHNEIDER Real Estate, Inc. #15051982 Report a problem | ||
| 9/11/2015 | Listed for sale | $349,900$201/sqft |
Source: SCHNEIDER Real Estate, Inc. #15051982 Report a problem | ||
| 10/1/2002 | Sold | -- |
Source: Public Record Report a problem | ||
Public tax history
| Year | Property taxes | Tax assessment |
|---|---|---|
| 2025 | $4,903 +1.3% | $72,180 +6.2% |
| 2024 | $4,839 +0.1% | $67,990 |
| 2023 | $4,833 -4.5% | $67,990 +2.4% |
| 2022 | $5,063 +1% | $66,410 |
| 2021 | $5,011 +8.4% | $66,410 +11.3% |
| 2020 | $4,624 +4.3% | $59,660 |
| 2019 | $4,435 | $59,660 +11.7% |
| 2018 | $4,435 | $53,410 |
| 2017 | $4,435 -0.2% | $53,410 +9% |
| 2016 | $4,444 +4.3% | $48,980 |
| 2015 | $4,259 | $48,980 +14% |
| 2014 | $4,259 +11.4% | $42,960 |
| 2013 | $3,822 | $42,960 -20.3% |
| 2012 | -- | $53,920 |
| 2011 | -- | $53,920 +6.3% |
| 2010 | $4,016 +9.6% | $50,710 |
| 2009 | $3,664 +0.8% | $50,710 -1% |
| 2008 | $3,634 +4.9% | $51,210 |
| 2007 | $3,466 | $51,210 +10.1% |
| 2006 | $3,466 +0.6% | $46,530 |
| 2005 | $3,445 -4.5% | $46,530 +31.1% |
| 2003 | $3,609 +1% | $35,490 -19.1% |
| 2002 | $3,574 +59.6% | $43,890 |
| 2001 | $2,240 | $43,890 |
Find assessor info on the county website
Neighborhood: 63130
Nearby homes
- $--3 bd2 ba2k sqft515 N Bemiston Ave, Saint Louis, MO 63130Sold
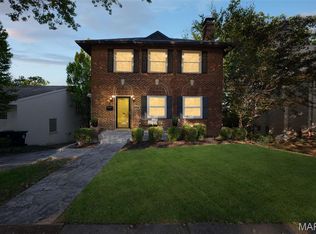
- $432,9003 bd3 ba1.4k sqft523 N Bemiston Ave, Saint Louis, MO 63130Off Market
- $474,8003 bd2 ba1.9k sqft511 N Bemiston Ave, Saint Louis, MO 63130Off Market
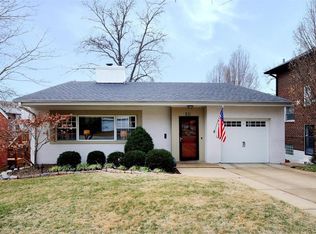
- $1,300,5005 bd5 ba3.9k sqft527 N Bemiston Ave, Saint Louis, MO 63130Off Market
- $--3 bd3 ba2.6k sqft7551 Washington Ave, Saint Louis, MO 63130Sold
- $925,8003 bd4 ba2.4k sqft518 N Central Ave, Saint Louis, MO 63130Off Market
- $--3 bd4 ba1.9k sqft505 N Bemiston Ave, Saint Louis, MO 63130Sold
- $797,7004 bd4 ba2.3k sqft512 N Central Ave, Saint Louis, MO 63130Off Market
Nearby schools
GreatSchools rating
- 6/10Flynn Park Elementary SchoolGrades: K-5Distance: 0.7 mi
- 3/10Brittany WoodsGrades: 6-8Distance: 1 mi
- 3/10University City Sr. High SchoolGrades: 9-12Distance: 0.6 mi
Schools provided by the listing agent
- Elementary: Flynn Park Elem.
- Middle: Brittany Woods
- High: University City Sr. High
Source: MARIS. This data may not be complete. We recommend contacting the local school district to confirm school assignments for this home.
Get a cash offer in 3 minutes
Find out how much your home could sell for in as little as 3 minutes with a no-obligation cash offer.
Estimated market value
$515,300
Get a cash offer in 3 minutes
Find out how much your home could sell for in as little as 3 minutes with a no-obligation cash offer.
Estimated market value
$515,300
- Missouri
- Saint Louis County
- University City
- 63130
- 519 N Bemiston Ave
Nearby cities
Nearby neighborhoods
Nearby zip codes
Other University City Topics
