Skip main navigation
Sold for $460,000
  • $460,000

    519 N Braddock St, Winchester, VA 22601

    4beds
    2,262sqft
    Single Family Residence
    Built in 1908
    9,147.6 Square Feet Lot
    $474,100 Zestimate®
    $203/sqft
    $2,769 Estimated rent

    Home value

    $474,100

    Estimated sales range

    Not available

    $2,769/mo

    Zestimate® history
    Loading
    Loading...

    Owner options

    List your home for rent

    $2,769/mo

    Rent Zestimate®

    Find your next renter with Zillow Rental Manager. Plus, with online applications, you can quickly screen prospective tenants – for free.

    Learn more

    $2,769/mo

    Rent Zestimate®

    Refinance and save

    $2,720/mo

    Est. payment

    Refinancing to a lower rate could help reduce your monthly payments and save thousands over the life of the loan.

    See today's rates

    $2,720/mo

    Est. payment

    Explore your selling options

    Work with a Zillow partner agent

    Leverage their expertise and Zillow's premium Showcase listings to get your home seen by more buyers.

    Get started

    List with your own agent

    Get your home in front of millions of buyers by listing it on Zillow.

    Learn how to do it

    Sell it yourself

    Take full control of how buyers see your home on Zillow by listing For Sale by Owner (FSBO).

    List your home

    What's special

    Deep flat yardInviting curb appealFresh exterior paintAiry open feelCharming shed with powerConvenient laundry areaUpdated baths
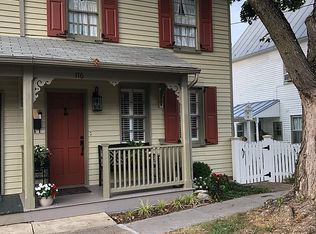
    Just blocks from Old Town Winchester, this 4BR/3BA home blends historic character with thoughtful updates. With a new roof, fresh exterior paint, and inviting curb appeal, it’s ready to welcome you in. Inside, hardwood floors and a wide foyer lead into a spacious living room where widened doorways create an airy, open feel. The dining room, complete with a built-in corner cabinet and abundant natural light, flows seamlessly into the updated kitchen. Here you’ll find stainless steel appliances, plenty of prep space, and a stylish coffee bar/butler’s pantry. At the back of the home, a generous family room, full bath, and walk-out access to a private hardscaped patio make entertaining easy. Upstairs, all four bedrooms are surprisingly roomy with excellent closet space—rare for a home of this era. Two updated baths, a convenient laundry area, and a walk-up attic with potential for future expansion complete the level. Out back, enjoy a deep, flat yard perfect for play, gardening, or picnics, along with three off-street parking spaces. A charming shed with power adds extra storage and workspace. With its ideal downtown location, classic charm, and modern updates, this home won’t last long—schedule your showing today!

    Zillow last checked:

    Listing updated:

    Listed by:

    Jeanne Mezzatesta 540-664-6464,

    Colony Realty

    Bought with:

    Clint Deskins, WVS210301393

    Century 21 Redwood Realty

    Source: Bright MLS,MLS#: VAWI2009154MLS Logo

    Facts & features

    Interior

    Bedrooms & bathrooms
    • Bedrooms: 4
    • Bathrooms: 3
    • Full bathrooms: 3
    • Main level bathrooms: 1
    Heating
    • Forced Air, Natural Gas
    Cooling
    • Central Air, Electric
    Appliances
    • Included: Microwave, Dishwasher, Disposal, Dryer, Ice Maker, Oven/Range - Electric, Refrigerator, Stainless Steel Appliance(s), Washer, Water Heater, Electric Water Heater
    Features
    • Attic, Bathroom - Stall Shower, Bathroom - Walk-In Shower, Bathroom - Tub Shower, Built-in Features, Butlers Pantry, Ceiling Fan(s), Combination Kitchen/Dining, Crown Molding, Dining Area, Upgraded Countertops, Plaster Walls
    • Flooring: Hardwood, Engineered Wood, Ceramic Tile, Wood
    • Windows: Screens
    • Basement: Unfinished
    • Has fireplace: No
    Interior area
    • Total structure area: 2,262
    • Total interior livable area: 2,262 sqft
    • Finished area above ground: 2,262

    Property

    Parking
    • Parking features: Gravel, Off Street, Driveway, On Street
    • Has uncovered spaces: Yes
    Accessibility
    • Accessibility features: None
    Features
    • Levels: Two
    • Stories: 2
    • Exterior features: Extensive Hardscape, Sidewalks, Street Lights
    • Pool features: None
    Lot
    • Size: 9,147 sqft
    • Features: Rear Yard
    Details
    • Additional structures: Above Grade, Outbuilding
    • Parcel number: 15301B10
    • Zoning: RESIDENTIAL
    • Special conditions: Standard
    • Other equipment: None

    Construction

    Type & style
    • Home type: SingleFamily
    • Architectural style: Colonial
    • Property subtype: Single Family Residence
    Materials
    • Blown-In Insulation
    • Foundation: Stone
    • Roof: Shingle
    Condition
    • Excellent
    • New construction: No
    • Year built: 1908

    Utilities & green energy

    • Sewer: Public Sewer
    • Water: Public
    • Utilities for property: Electricity Available, Sewer Available, Water Available, Natural Gas Available

    Community & neighborhood

    Location
    • Region: Winchester
    • Subdivision: None Available

    Other

    Other facts
    • Listing agreement: Exclusive Right To Sell
    • Listing terms: Cash,Conventional,FHA,VA Loan
    • Ownership: Fee Simple
    • Road surface type: Paved

    Price history

    DateEventPrice
    10/23/2025Sold$460,000+0.2%$203/sqft
    Source: Bright MLS #VAWI2009154 Report a problem
    10/20/2025Pending sale$459,000$203/sqft
    Source: Bright MLS #VAWI2009154 Report a problem
    10/6/2025Contingent$459,000$203/sqft
    Source: Bright MLS #VAWI2009154 Report a problem
    10/3/2025Listed for sale$459,000+317.3%$203/sqft
    Source: Bright MLS #VAWI2009154 Report a problem
    2/5/2016Sold$110,000-21.4%$49/sqft
    Source: Public Record Report a problem
    11/26/2015Pending sale$140,000$62/sqft
    Source: RE/MAX ROOTS #WI9516508 Report a problem
    11/21/2015Price change$140,000-17.2%$62/sqft
    Source: RE/MAX ROOTS #WI9516508 Report a problem
    11/12/2015Price change$169,000-6.1%$75/sqft
    Source: RE/MAX ROOTS #WI9516508 Report a problem
    11/9/2015Listed for sale$180,000$80/sqft
    Source: RE/MAX ROOTS #WI9516508 Report a problem

    Public tax history

    YearProperty taxesTax assessment
    2025$2,839 +7.2%$357,100 +11.9%
    2024$2,648 $319,000
    2023$2,648 +20%$319,000 +34.4%
    2022$2,207 $237,300
    2021$2,207 +11.1%$237,300 +8.8%
    2020$1,986 $218,200
    2019$1,986 +6.2%$218,200 +6.2%
    2018$1,870 +14.1%$205,500
    2017$1,639 $205,500 +14.1%
    2016$1,639 $180,100
    2015$1,639 +7.2%$180,100 +11.9%
    2014$1,530 $161,000
    2013-- $161,000
    2012-- $161,000
    2011-- $161,000 -21.7%
    2010-- $205,700
    2009-- $205,700 -16.5%
    2008-- $246,300
    2007-- $246,300 +40.8%
    2006-- $174,900
    2005-- $174,900 +21.1%
    2004-- $144,400
    2003-- $144,400 +54.3%
    2002-- $93,600
    2001-- $93,600

    Find assessor info on the county website

    Neighborhood: 22601

    Nearby schools

    GreatSchools rating
    Schools provided by the listing agent
    • Middle: Daniel Morgan
    • High: John Handley
    • District: Winchester City Public Schools

    Source: Bright MLS. This data may not be complete. We recommend contacting the local school district to confirm school assignments for this home.

    Get a cash offer in 3 minutes
    Find out how much your home could sell for in as little as 3 minutes with a no-obligation cash offer.
    Estimated market value
    $474,100
    Get a cash offer in 3 minutes
    Find out how much your home could sell for in as little as 3 minutes with a no-obligation cash offer.
    Estimated market value
    $474,100