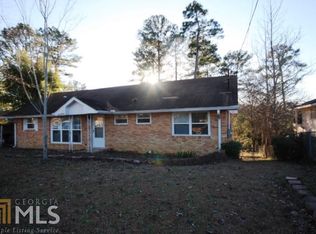
Completely renovated 3-bedroom, 2-bath home with modern finishes and incredible outdoor living! The bright living room features an accent wall with electric fireplace and wood mantel that flows into the dining area. The modern kitchen has quartz countertops, stainless steel appliances, a farmhouse sink and custom island with additional storage. The primary suite offers a private bath with tiled walk-in shower and direct access to the large rear deck overlooking the private, wooded backyard; perfect for watching the sunset. Two spacious secondary bedrooms share an updated full bath with tiled tub/shower surround and a stylish floating vanity. A spacious laundry room off the kitchen provides access to the covered carport and can also serve as a mudroom. Major updates include a new roof, new HVAC, updated electrical and plumbing, new LVP flooring, lighting, and fresh interior and exterior finishes. Situated on a .42-acre lot with a large rear deck, porch swing and generous covered parking. Move-in ready and beautifully renovated throughout.
Active
$220,000
519 N Briarcliff Rd, Warner Robins, GA 31088
3beds
1,628sqft
Single Family Residence
Built in 1958
0.42 Acres Lot
$-- Zestimate®
$135/sqft
$-- HOA
What's special
Modern finishesStylish floating vanityPrivate wooded backyardCovered carportNew roofPorch swingStainless steel appliances
- 2 days
- 828
- 76
Zillow last checked:
Listing updated:
Listed by:
Danielle Givens 912-596-1178,
NextHome 180 Realty
Source: GAMLS,MLS#: 10838305
Facts & features
Interior
Bedrooms & bathrooms
- Bedrooms: 3
- Bathrooms: 2
- Full bathrooms: 2
- Main level bathrooms: 2
- Main level bedrooms: 3
Rooms
- Room types: Laundry
Heating
- Central
Cooling
- Central Air
Appliances
- Included: Dishwasher, Electric Water Heater, Microwave, Oven/Range (Combo), Refrigerator, Stainless Steel Appliance(s)
- Laundry: Mud Room, Laundry Closet
Features
- Master On Main Level
- Flooring: Vinyl
- Basement: Crawl Space
- Attic: Pull Down Stairs
- Number of fireplaces: 1
- Fireplace features: Living Room
Interior area
- Total structure area: 1,628
- Total interior livable area: 1,628 sqft
- Finished area above ground: 1,628
- Finished area below ground: 0
Property
Parking
- Parking features: Carport, Off Street, Parking Pad
- Has carport: Yes
- Has uncovered spaces: Yes
Features
- Levels: One
- Stories: 1
Lot
- Size: 0.42 Acres
- Features: City Lot
Details
- Parcel number: 0W050F 014000
Construction
Type & style
- Home type: SingleFamily
- Architectural style: Brick Front,Ranch
- Property subtype: Single Family Residence
Materials
- Brick, Wood Siding
- Roof: Composition
Condition
- Updated/Remodeled
- New construction: No
- Year built: 1958
Utilities & green energy
- Sewer: Public Sewer
- Water: Public
- Utilities for property: Cable Available, Electricity Available, High Speed Internet, Sewer Connected, Water Available
Community & HOA
Community
- Features: None
- Subdivision: Miller Hills Estate
HOA
- Has HOA: No
- Services included: None
Location
- Region: Warner Robins
Financial & listing details
- Price per square foot: $135/sqft
- Annual tax amount: $1,337
- Date on market: 9/1/2026
- Cumulative days on market: 2 days
- Listing agreement: Exclusive Right To Sell
- Listing terms: Cash,Conventional,VA Loan
- Electric utility on property: Yes
Estimated market value
Not available
Estimated sales range
Not available
Not available
Price history
| Date | Event | Price |
|---|---|---|
| 9/1/2026 | Listed for sale | $220,000$135/sqft |
Source: CGMLS #265342 Report a problem | ||
Public tax history
Tax history is unavailable.
Monthly payment
Est. payment
Payment breakdown
Explore the cost of this home by adjusting the details. Changes won't be saved.Climate risks
Neighborhood: 31088
Nearby schools
Schools provided by the listing agent
- Elementary: Miller
- Middle: Warner Robins
- High: Warner Robins
Source: GAMLS. This data may not be complete. We recommend contacting the local school district to confirm school assignments for this home.
- $53,000-- bd1 ba1.6k sqft519 Briarcliff Rd, Warner Robins, GA 31088Sold
- $179,6003 bd2 ba1.3k sqft521 N Briarcliff Rd, Warner Robins, GA 31088Off Market
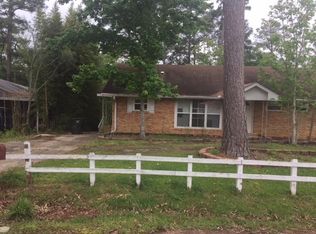
- $173,5003 bd2 ba1.3k sqft521 Briarcliff Rd, Warner Robins, GA 31088Off Market
- $215,9003 bd2 ba1.8k sqft601 Briarcliff Rd, Warner Robins, GA 31088Off Market
Similar homes
- $225,0003 bd2 ba1.9k sqft209 Self St, Warner Robins, GA 31088Active
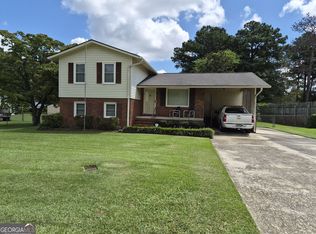
 MLS ID #10837360, Dianne Bryant, Golden Key Realty, Inc.. GAMLS
 - $--3 bd2 ba1.1k sqft103 Schwanebeck Ct, Warner Robins, GA 31088Auction
 Xome
Xome - $239,0004 bd2 ba1.8k sqft414 Kimberly Rd, Warner Robins, GA 31088For Sale
 MLS ID #265401, Kent Kilko. CGMLS
 - $255,0004 bd2 ba2k sqft505 Corder Rd, Warner Robins, GA 31088Active
 MLS ID #10826989, STEPHANIE SCOTT, Maximum One Platinum Realtors. GAMLS
 - $225,0004 bd2 ba1.7k sqft316 Terrell St, Warner Robins, GA 31088ActiveMLS ID #10830721, Brandi Faircloth, Robins Realty Group. GAMLS
- $209,0003 bd2 ba1.7k sqft203 Pineview Dr, Warner Robins, GA 31088ActiveMLS ID #10827924, Larita Rhodes, Southern Classic Realtors. GAMLS
- $219,9003 bd2 ba1.9k sqft408 Skyway Dr, Warner Robins, GA 31088ActiveMLS ID #10735461, Jamie Moorman, MF Real Estate Firm. GAMLS
- $200,0003 bd3 ba2k sqft306 Hillcrest Ave, Warner Robins, GA 31088ActiveMLS ID #10813630, Dianne Bryant, Golden Key Realty, Inc.. GAMLS
- $179,9953 bd2 ba1.7k sqft230 Briarcliff Rd, Warner Robins, GA 31088ActiveMLS ID #10800412, Ralph L Davis II, MIH Realty & Investments. GAMLS
- $285,0004 bd3 ba2.2k sqft224 Windsor Dr, Warner Robins, GA 31088ActiveMLS ID #10838864, Karena Zaloudek, Southern Classic Realtors. GAMLS
- $187,9003 bd2 ba1.2k sqft203 Spring St, Warner Robins, GA 31088ActiveMLS ID #10794438, Kathy Sellers, Sellers Realty LLC. GAMLS
