Skip main navigation
Closed
  • $185,000

    519 N Broadway St, Mentone, IN 46539

    3beds
    1,728sqft
    Manufactured Home
    Built in 2006
    0.36 Acres Lot
    $213,100 Zestimate®
    $--/sqft
    $1,220 Estimated rent

    Home value

    $213,100

    $202,000 - $224,000

    $1,220/mo

    Zestimate® history
    Loading
    Loading...

    Owner options

    List your home for rent

    $1,220/mo

    Rent Zestimate®

    Find your next renter with Zillow Rental Manager. Plus, with online applications, you can quickly screen prospective tenants – for free.

    Learn more

    $1,220/mo

    Rent Zestimate®

    Refinance and save

    $1,155/mo

    Est. payment

    Refinancing to a lower rate could help reduce your monthly payments and save thousands over the life of the loan.

    See today's rates

    $1,155/mo

    Est. payment

    Explore your selling options

    Work with a Zillow partner agent

    Leverage their expertise and Zillow's premium Showcase listings to get your home seen by more buyers.

    Get started

    List with your own agent

    Get your home in front of millions of buyers by listing it on Zillow.

    Learn how to do it

    Sell it yourself

    Take full control of how buyers see your home on Zillow by listing For Sale by Owner (FSBO).

    List your home

    What's special

    Egress windowsLiving spaceSplit bedroom floorplanLarge kitchenNatural lightDouble vanityJetted garden tub
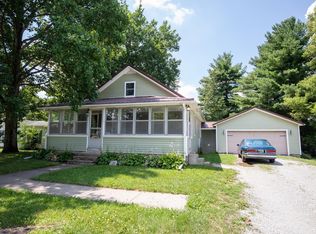
    If you're looking for quiet, small town living then this is move-in ready 3 bedroom, 2 bath ranch on a full unfinished basement is waiting for you! This home is quite spacious and offers a split bedroom floorplan, an abundance of natural light, a large kitchen with lots of cabinet storage, stainless steel appliances, a large fenced in backyard with a firepit and an oversized ensuite with a jetted garden tub, stand up shower and double vanity. Need more living space, an unfinished basement with egress windows offers endless possibilities! All appliances stay. Water Heater is 2 yrs old, Microwave is new, Dishwasher is 3 yrs old, Refrigerator is 4 yrs old. Kitchen/dining flooring was updated 4 years ago. No showings before 11am M-F.

    Zillow last checked:

    Listing updated:

    Listed by:

    Deb Paton Showley Cell:574-527-6022,

    Coldwell Banker Real Estate Group

    Bought with:

    Julie Hall, RB14039199

    Patton Hall Real Estate

    Source: IRMLS,MLS#: 202407684MLS Logo

    Facts & features

    Interior

    Bedrooms & bathrooms
    • Bedrooms: 3
    • Bathrooms: 2
    • Full bathrooms: 2
    • Main level bedrooms: 3
    Bedroom 1
    • Level: Main
    Bedroom 2
    • Level: Main
    Dining room
    • Level: Main
    • Area: 48
    • Dimensions: 8 x 6
    Family room
    • Level: Main
    • Area: 216
    • Dimensions: 12 x 18
    Kitchen
    • Level: Main
    • Area: 132
    • Dimensions: 12 x 11
    Living room
    • Level: Main
    • Area: 192
    • Dimensions: 12 x 16
    Heating
    • Natural Gas, Forced Air
    Cooling
    • Central Air
    Appliances
    • Included: Dishwasher, Microwave, Refrigerator, Washer, Electric Cooktop, Dryer-Electric, Exhaust Fan, Oven-Built-In, Convection Oven, Electric Oven, Electric Water Heater
    • Laundry: Electric Dryer Hookup, Washer Hookup
    Features
    • 1st Bdrm En Suite, Walk-In Closet(s), Laminate Counters, Split Br Floor Plan, Double Vanity, Stand Up Shower, Tub and Separate Shower, Tub/Shower Combination, Main Level Bedroom Suite, Great Room
    • Flooring: Carpet, Laminate, Vinyl
    • Windows: Window Treatments
    • Basement: Full,Unfinished,Concrete,Sump Pump
    • Number of fireplaces: 1
    • Fireplace features: Living Room, Wood Burning, One
    Interior area
    • Total structure area: 3,456
    • Total interior livable area: 1,728 sqft
    • Finished area above ground: 1,728
    • Finished area below ground: 0

    Property

    Parking
    • Total spaces: 1
    • Parking features: Attached, Garage Door Opener, Gravel
    • Attached garage spaces: 1
    • Has uncovered spaces: Yes
    Features
    • Levels: One
    • Stories: 1
    • Exterior features: Fire Pit
    • Has spa: Yes
    • Spa features: Jet/Garden Tub
    • Fencing: Full,Wood,Other-See Remarks
    Lot
    • Size: 0.36 Acres
    • Dimensions: 85x158
    • Features: Level, 0-2.9999, City/Town/Suburb
    Details
    • Parcel number: 430934200045.000035

    Construction

    Type & style
    • Home type: MobileManufactured
    • Architectural style: Ranch
    • Property subtype: Manufactured Home
    Materials
    • Vinyl Siding
    • Roof: Asphalt,Shingle
    Condition
    • New construction: No
    • Year built: 2006

    Utilities & green energy

    • Electric: NIPSCO
    • Gas: NIPSCO
    • Sewer: City
    • Water: City

    Community & neighborhood

    Community
    • Community features: None
    Location
    • Region: Mentone
    • Subdivision: None

    Other

    Other facts
    • Listing terms: Cash,Conventional

    Price history

    DateEventPrice
    4/11/2024Sold$185,000+8.8%
    Source: IRMLS #202407684 Report a problem
    3/12/2024Pending sale$170,000
    Source: IRMLS #202407684 Report a problem
    3/9/2024Listed for sale$170,000+407.3%
    Source: IRMLS #202407684 Report a problem
    10/18/2012Sold$33,510-35.6%$19/sqft
    Source: Agent Provided Report a problem
    6/22/2012Price change$52,000-11.1%$30/sqft
    Source: RE/MAX Partners #9000963 Report a problem
    5/19/2012Price change$58,500-10%$34/sqft
    Source: RE/MAX Partners #9000963 Report a problem
    4/15/2012Listed for sale$65,000-62.7%$38/sqft
    Source: foreclosure.com Report a problem
    6/17/2010Sold$174,246$101/sqft
    Source: Public Record Report a problem

    Public tax history

    YearProperty taxesTax assessment
    2025$1,543 +11.2%$185,900 +18.9%
    2024$1,388 +7.2%$156,400 +8.2%
    2023$1,294 +18.9%$144,500 +10.1%
    2022$1,089 +14%$131,200 +17.1%
    2021$955 +4.8%$112,000 +6.9%
    2020$912 -46%$104,800 +5.9%
    2019$1,689 +4.1%$99,000 +19%
    2018$1,623 +1%$83,200 +4.1%
    2017$1,607 +5.6%$79,900 +1%
    2016$1,522 -1.4%$79,100 -8.4%
    2014$1,544 -12.4%$86,400 -1.9%
    2013$1,762 -17.6%$88,100 -17.6%
    2012$2,138 -5.5%$106,900 -5.5%
    2010$2,262 -2.6%$113,100 -2.6%
    2009$2,322 -6.5%$116,100 +1.7%
    2007$2,483 $114,200
    2006-- $114,200

    Find assessor info on the county website

    Neighborhood: 46539

    Nearby schools

    GreatSchools rating
    Schools provided by the listing agent
    • Elementary: Mentone
    • Middle: Tippe Valley
    • High: Tippe Valley
    • District: Tippecanoe Valley

    Source: IRMLS. This data may not be complete. We recommend contacting the local school district to confirm school assignments for this home.