Searching for that perfect home that needs nothing more than your furniture? This dandy 2-bedroom 2 bath home in central Liberal just might be the end to your search! Numerous improvements to this house since 2024 make this a gem: new roof & gutters, new insulated garage door, all new interior paint, new light fixtures and fans, new bathroom vanities, new shower surrounds, new switches and outlets, new carpet in Living room and bedrooms, a new laundry area, new kitchen hardware, new kitchen sink, new countertop & backsplash. The only thing this home needs is a new owner! Call today to make your appointment to see this home before it's too late!
Sold
Price Unknown
519 N Clay Ave, Liberal, KS 67901
2beds
1,104sqft
Single Family Residence, Residential
Built in 1958
5,950 Square Feet Lot
$151,500 Zestimate®
$--/sqft
$1,249 Estimated rent
Home value
$151,500
Estimated sales range
Not available
$1,249/mo
Zestimate® history
Owner options
List your home for rent
$1,249/mo
Rent Zestimate®
Find your next renter with Zillow Rental Manager. Plus, with online applications, you can quickly screen prospective tenants – for free.
$1,249/mo
Rent Zestimate®
Refinance and save
Refinancing to a lower rate could help reduce your monthly payments and save thousands over the life of the loan.
Explore your selling options
Work with a Zillow partner agent
Leverage their expertise and Zillow's premium Showcase listings to get your home seen by more buyers.
Get startedList with your own agent
Get your home in front of millions of buyers by listing it on Zillow.
Learn how to do itSell it yourself
Take full control of how buyers see your home on Zillow by listing For Sale by Owner (FSBO).
List your homeWhat's special
New laundry areaNew bathroom vanitiesNew insulated garage doorAll new interior paintNew kitchen sinkNew kitchen hardwareNew switches and outlets
Zillow last checked:
Listing updated:
Listed by:
Gary Classen,
Heritage Real Estate Group, In
Bought with:
Juana McCord, 00249582
Fresh Move Realty, Inc
Source: Southwest Kansas MLS,MLS#: 14317Originating MLS: Southwest Kansas MLS
Facts & features
Interior
Bedrooms & bathrooms
- Bedrooms: 2
- Bathrooms: 2
- Full bathrooms: 2
Primary bedroom
- Area: 154
- Dimensions: 11 x 14
Bedroom 2
- Area: 132
- Dimensions: 11 x 12
Bedroom 3
- Area: 0
- Dimensions: 0 x 0
Bedroom 4
- Area: 0
- Dimensions: 0 x 0
Bedroom 5
- Area: 0
- Dimensions: 0 x 0
Dining room
- Features: Kitchen Combo
- Area: 0
- Dimensions: 0 x 0
Family room
- Area: 0
- Dimensions: 0 x 0
Kitchen
- Area: 156
- Dimensions: 12 x 13
Living room
- Area: 221
- Dimensions: 13 x 17
Basement
- Area: 0
Heating
- Natural Gas
Cooling
- Central Air
Appliances
- Included: Electric Range, Free Standing Stove, Refrigerator, Gas Water Heater
Features
- Ceiling Fan(s)
- Flooring: Some Carpet
- Doors: Storm Door(s)
- Windows: Wndow/Coverings/Part
- Basement: Crawl Space
- Has fireplace: No
Interior area
- Total structure area: 1,104
- Total interior livable area: 1,104 sqft
Property
Parking
- Total spaces: 2
- Parking features: Attached, Carport, Driveway, Garage Door Opener, Paved
- Attached garage spaces: 1
- Carport spaces: 1
- Covered spaces: 2
Features
- Levels: One
- Stories: 1
- Fencing: Wood
Lot
- Size: 5,950 Square Feet
- Dimensions: 70 x 85
Details
- Additional structures: Storage Shed
- Parcel number: 1493204021006000
- Zoning description: Two Family Dwell
Construction
Type & style
- Home type: SingleFamily
- Architectural style: Ranch
- Property subtype: Single Family Residence, Residential
Materials
- Brick, Steel Siding
- Roof: Composition
Condition
- Year built: 1958
Utilities & green energy
- Sewer: Public Sewer
- Water: Public
- Utilities for property: Natural Gas Connected
Community & HOA
Location
- Region: Liberal
Financial & listing details
- Tax assessed value: $120,170
- Annual tax amount: $2,495
- Date on market: 12/2/2025
- Listing agreement: Seller's Agent
- Inclusions: Range, Refrigerator, Washer And Dryer
Price history
| Date | Event | Price |
|---|---|---|
| 1/5/2026 | Sold | -- |
Source: Southwest Kansas MLS #14317 Report a problem | ||
| 12/7/2025 | Pending sale | $148,500$135/sqft |
Source: Southwest Kansas MLS #14317 Report a problem | ||
| 12/2/2025 | Listed for sale | $148,500+25.3%$135/sqft |
Source: Southwest Kansas MLS #14317 Report a problem | ||
| 8/30/2024 | Sold | -- |
Source: Southwest Kansas MLS #13522 Report a problem | ||
| 7/27/2024 | Pending sale | $118,500$107/sqft |
Source: Southwest Kansas MLS #13522 Report a problem | ||
| 7/25/2024 | Listed for sale | $118,500$107/sqft |
Source: Southwest Kansas MLS #13522 Report a problem | ||
Public tax history
| Year | Property taxes | Tax assessment |
|---|---|---|
| 2025 | -- | $13,819 +4.3% |
| 2024 | $2,221 +9.8% | $13,248 +14% |
| 2023 | $2,024 +4.8% | $11,621 +7% |
| 2022 | $1,931 -1.4% | $10,860 +3.1% |
| 2021 | $1,959 -2.9% | $10,533 -2.5% |
| 2020 | $2,017 +1% | $10,798 +0.5% |
| 2019 | $1,997 +1.8% | $10,745 +3.6% |
| 2018 | $1,962 +3.4% | $10,373 -0.8% |
| 2017 | $1,898 +10.9% | $10,457 +6% |
| 2016 | $1,712 | $9,867 +2.4% |
| 2015 | $1,712 +37.1% | $9,637 -0.9% |
| 2014 | $1,248 | $9,720 +3.4% |
| 2013 | -- | $9,396 |
| 2012 | -- | -- |
| 2011 | -- | -- |
| 2010 | -- | $8,447 +4.4% |
| 2009 | -- | $8,091 |
| 2008 | -- | $8,091 |
Find assessor info on the county website
Neighborhood: 67901
Nearby homes
- $93,5003 bd1 ba640 sqft614 W 6th St, Liberal, KS 67901Off Market
- $127,2003 bd1 ba1.7k sqft618 W 6th St, Liberal, KS 67901Off Market
- $160,1004 bd2 ba1.5k sqft515 N Clay Ave, Liberal, KS 67901Off Market
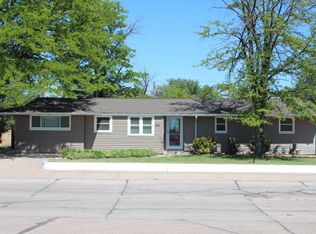
- $184,4004 bd3 ba1.6k sqft516 N Clay Ave, Liberal, KS 67901Off Market
- $97,3002 bd1 ba800 sqft629 W 5th St, Liberal, KS 67901Off Market
- $36,1002 bd1 ba752 sqft610 W 6th St, Liberal, KS 67901Off Market
- $113,1002 bd1 ba1.2k sqft518 N Clay Ave, Liberal, KS 67901Off Market
- $76,0002 bd1 ba693 sqft621 W 5th St, Liberal, KS 67901Off Market
Nearby schools
GreatSchools rating
- 4/10Cottonwood Intermediate SchoolGrades: K-5Distance: 0.5 mi
- 3/10Eisenhower Middle SchoolGrades: 6-8Distance: 1.5 mi
- 2/10Liberal Senior High SchoolGrades: 9-12Distance: 0.7 mi
Schools provided by the listing agent
- Elementary: Cottonwood
- Middle: Eisenhower
- High: Liberal
Source: Southwest Kansas MLS. This data may not be complete. We recommend contacting the local school district to confirm school assignments for this home.
- Kansas
- Seward County
- Liberal
- 67901
- 519 N Clay Ave
