Skip main navigation
Sold for $675,000
  • $675,000

    519 N Grant Ave, Fort Collins, CO 80521

    2beds
    1,427sqft
    Single Family Residence
    Built in 1922
    5,010 Square Feet Lot
    $-- Zestimate®
    $473/sqft
    $2,808 Estimated rent

    Home value

    Not available

    Estimated sales range

    Not available

    $2,808/mo

    Zestimate® history
    Loading
    Loading...

    Owner options

    List your home for rent

    $2,808/mo

    Rent Zestimate®

    Find your next renter with Zillow Rental Manager. Plus, with online applications, you can quickly screen prospective tenants – for free.

    Learn more

    $2,808/mo

    Rent Zestimate®

    Refinance and save

    $3,915/mo

    Est. payment

    Refinancing to a lower rate could help reduce your monthly payments and save thousands over the life of the loan.

    See today's rates

    $3,915/mo

    Est. payment

    Explore your selling options

    Work with a Zillow partner agent

    Leverage their expertise and Zillow's premium Showcase listings to get your home seen by more buyers.

    Get started

    List with your own agent

    Get your home in front of millions of buyers by listing it on Zillow.

    Learn how to do it

    Sell it yourself

    Take full control of how buyers see your home on Zillow by listing For Sale by Owner (FSBO).

    List your home

    What's special

    Modern finishesMature treesFunctional laundry roomUpdated three-quarter bathMain-level primary bedroomAbundant natural lightSpacious family room
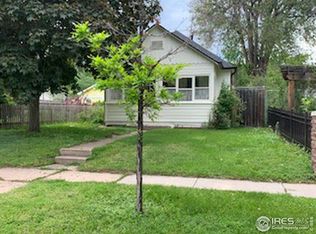
    Charming, fully renovated bungalow in the heart of Old Town Fort Collins! This move-in-ready gem offers an open and airy floor plan with abundant natural light, featuring a spacious family room that flows seamlessly into a large kitchen equipped with stainless steel appliances, a pantry, and generous counter space-ideal for everyday living and entertaining.The main-level primary bedroom offers comfort and convenience with an updated three-quarter bath and patio doors that open directly to the oversized backyard deck. The lower level includes a second bedroom, a newly renovated full bath, and a functional laundry room-perfect for guests, a roommate, or a quiet work-from-home space. Stylish LVT flooring extends throughout the main level, complementing the modern finishes while maintaining a cozy bungalow vibe. Step outside to enjoy a beautifully designed backyard with a large deck and pergola, offering ample space for dining, relaxing, or hosting gatherings. The fully fenced yard provides both privacy and charm with mature trees and room to garden or play.A one-car detached garage with alley access completes this ideal Old Town package. Just moments away from Fort Collins' favorite shops, restaurants, parks, and entertainment, this home offers the perfect blend of location, lifestyle, and low-maintenance living.

    Zillow last checked:

    Listing updated:

    Listed by:

    Kelly Swift 970-310-4876,

    Group Mulberry

    Bought with:

    Lily Morey, 100108103

    Group Mulberry

    Source: IRES as distributed by MLS GRID,MLS#: 1051098MLS Logo

    Facts & features

    Interior

    Bedrooms & bathrooms
    • Bedrooms: 2
    • Bathrooms: 3
    • Full bathrooms: 1
    • 3/4 bathrooms: 1
    • 1/2 bathrooms: 1
    • Main level bathrooms: 2
    Primary bedroom
    • Description: Tile
    • Features: 3/4 Primary Bath
    • Level: Main
    • Area: 132 Square Feet
    • Dimensions: 12 x 11
    Bedroom 2
    • Description: Carpet
    • Level: Basement
    • Area: 132 Square Feet
    • Dimensions: 12 x 11
    Great room
    • Description: Tile
    • Level: Main
    • Area: 483 Square Feet
    • Dimensions: 23 x 21
    Kitchen
    • Description: Tile
    • Level: Main
    • Area: 160 Square Feet
    • Dimensions: 20 x 8
    Laundry
    • Description: Tile
    • Level: Basement
    • Area: 50 Square Feet
    • Dimensions: 5 x 10
    Heating
    • Forced Air
    Cooling
    • Central Air, Ceiling Fan(s)
    Appliances
    • Included: Gas Range, Dishwasher, Refrigerator, Microwave
    • Laundry: Washer/Dryer Hookup
    Features
    • Separate Dining Room
    • Windows: Window Coverings
    • Basement: Partial,Partially Finished
    Interior area
    • Total structure area: 940
    • Total interior livable area: 1,427 sqft
    • Finished area above ground: 940

    Property

    Parking
    • Total spaces: 1
    • Parking features: Garage Door Opener, Detached
    • Garage spaces: 1
    • Details: Detached
    Features
    • Levels: One
    • Stories: 1
    • Patio & porch: Deck
    • Fencing: Fenced,Wood,Chain Link
    Lot
    • Size: 5,010 Square Feet
    • Features: Level, Paved, Sidewalks, Alley
    Details
    • Parcel number: R0026727
    • Zoning: NCM
    • Special conditions: Private Owner

    Construction

    Type & style
    • Home type: SingleFamily
    • Architectural style: Cottage
    • Property subtype: Single Family Residence
    Materials
    • Frame
    • Roof: Composition
    Condition
    • New construction: No
    • Year built: 1922

    Utilities & green energy

    • Electric: City of Fort Collins, Photovoltaics Seller Owned
    • Gas: Xcel Energy
    • Sewer: Public Sewer
    • Water: City
    • Utilities for property: Natural Gas Available, Electricity Available
    Green energy
    • Energy efficient items: Windows

    Community & HOA

    Community
    • Subdivision: West Side, Old Town
    HOA
    • Has HOA: No
    Location
    • Region: Fort Collins

    Financial & listing details

    • Price per square foot: $473/sqft
    • Tax assessed value: $281,700
    • Annual tax amount: $3,542
    • Date on market: 2/6/2026
    • Listing terms: Cash,Conventional,FHA,VA Loan
    • Exclusions: Personal Property, Clothes Washer, Clothes Dryer
    • Electric utility on property: Yes
    • Road surface type: Asphalt

    Price history

    DateEventPrice
    3/27/2026Sold$675,000-1.5%$473/sqft
    Source: IRES as distributed by MLS GRID #1051098 Report a problem
    2/23/2026Pending sale$685,000$480/sqft
    Source: REcolorado as distributed by MLS GRID #IR1051098 Report a problem
    2/6/2026Listed for sale$685,000+7%$480/sqft
    Source: IRES as distributed by MLS GRID #1051098 Report a problem
    9/16/2022Sold$640,000-1.5%$448/sqft
    Source: IRES as distributed by MLS GRID #969609 Report a problem
    6/30/2022Listed for sale$649,999+116.7%$456/sqft
    Source: IRES as distributed by MLS GRID #969609 Report a problem
    12/22/2015Sold$300,000$210/sqft
    Source: Agent Provided Report a problem

    Public tax history

    YearProperty taxesTax assessment
    2016$2,429 $22,423
    Find assessor info on the county website

    Neighborhood: Capitol Hill

    Nearby schools

    GreatSchools rating
    Schools provided by the listing agent
    • Elementary: Putnam
    • Middle: Lincoln
    • High: Poudre

    Source: IRES as distributed by MLS GRID. This data may not be complete. We recommend contacting the local school district to confirm school assignments for this home.

    Get pre-qualified for a loan
    At Zillow Home Loans, we can pre-qualify you in as little as 5 minutes with no impact to your credit score.

    An equal housing lender. NMLS #10287.