Check out this ranch home on a corner lot with a completely fenced in back yard! Side entry, 2 car garage with room to spare. Tray ceilings in the living room and master bedroom. New HVAC system will be installed before 05/17/2024 with a 10-year warranty for the buyers to register. Seller is including the fridge and microwave, the garage shelves, and 2 deep freezers! This home is ready to go!
Sold
Street View
Price Unknown
519 N Henry Clay Blvd, Ashland, MO 65010
3beds
1,390sqft
Single Family Residence
Built in 1999
10,057 Square Feet Lot
$256,600 Zestimate®
$--/sqft
$1,789 Estimated rent
Home value
$256,600
$244,000 - $269,000
$1,789/mo
Zestimate® history
Owner options
List your home for rent
$1,789/mo
Rent Zestimate®
Find your next renter with Zillow Rental Manager. Plus, with online applications, you can quickly screen prospective tenants – for free.
$1,789/mo
Rent Zestimate®
Refinance and save
Refinancing to a lower rate could help reduce your monthly payments and save thousands over the life of the loan.
Explore your selling options
Work with a Zillow partner agent
Leverage their expertise and Zillow's premium Showcase listings to get your home seen by more buyers.
Get startedList with your own agent
Get your home in front of millions of buyers by listing it on Zillow.
Learn how to do itSell it yourself
Take full control of how buyers see your home on Zillow by listing For Sale by Owner (FSBO).
List your homeWhat's special
Zillow last checked:
Listing updated:
Listed by:
Amanda Forck 573-289-9229,
South County Realty 573-657-4373
Bought with:
Izzy Smith, 2020018515
REMAX Boone Realty
Source: MMBOR,MLS#: 420264
Facts & features
Interior
Bedrooms & bathrooms
- Bedrooms: 3
- Bathrooms: 2
- Full bathrooms: 2
Primary bedroom
- Level: Main
- Area: 171
- Dimensions: 14.25 x 12
Bedroom 2
- Level: Main
- Area: 115.14
- Dimensions: 11.4 x 10.1
Bedroom 3
- Level: Main
- Area: 126.5
- Dimensions: 11.5 x 11
Full bathroom
- Description: Master
- Level: Main
Full bathroom
- Description: Hall Bath
- Level: Main
Dining room
- Level: Main
- Area: 115.5
- Dimensions: 11 x 10.5
Kitchen
- Level: Main
- Area: 73.71
- Dimensions: 9.1 x 8.1
Living room
- Level: Main
- Area: 276.41
- Dimensions: 21.1 x 13.1
Heating
- Forced Air, Natural Gas
Cooling
- Central Electric
Appliances
- Laundry: Washer/Dryer Hookup
Features
- High Speed Internet, Tub/Shower, Stand AloneShwr/MBR, Walk-In Closet(s), Kit/Din Combo, Laminate Counters, Wood Cabinets
- Flooring: Carpet, Laminate, Tile
- Doors: Storm Door(s)
- Has basement: No
- Has fireplace: No
Interior area
- Total structure area: 1,390
- Total interior livable area: 1,390 sqft
- Finished area below ground: 0
Property
Parking
- Total spaces: 2
- Parking features: Garage Faces Side, Paved
- Garage spaces: 2
Features
- Patio & porch: Back
- Fencing: Back Yard,Full,Privacy,Wood
Lot
- Size: 10,057 Square Feet
- Dimensions: 91.64 x 109.75
- Features: Cleared, Level, Curbs and Gutters
Details
- Additional structures: None
- Parcel number: 2422000060440001
- Zoning description: R-S Single Family Residential
Construction
Type & style
- Home type: SingleFamily
- Architectural style: Ranch
- Property subtype: Single Family Residence
Materials
- Foundation: Concrete Perimeter, Slab
- Roof: ArchitecturalShingle
Condition
- Year built: 1999
Utilities & green energy
- Electric: County
- Gas: Gas-Natural
- Sewer: City
- Water: Public
- Utilities for property: Natural Gas Connected, Trash-City
Community & HOA
Community
- Security: Smoke Detector(s)
- Subdivision: Seasons Ridge
HOA
- Has HOA: No
Location
- Region: Ashland
Financial & listing details
- Tax assessed value: $136,700
- Annual tax amount: $1,605
- Date on market: 5/17/2024
- Road surface type: Paved
Price history
| Date | Event | Price |
|---|---|---|
| 6/3/2024 | Sold | -- |
Source:  MMBOR #420264 Report a problem MMBOR #420264 Report a problem | ||
| 5/17/2024 | Listed for sale | $255,000+91%$183/sqft |
Source: MMBOR #420264 Report a problem | ||
| 6/29/2015 | Sold | -- |
Source: MMBOR #356697 Report a problem | ||
| 4/24/2015 | Price change | $133,500-2.9%$96/sqft |
Source: Columbia - WEICHERT, REALTORS - First Tier #356697 Report a problem | ||
| 4/2/2015 | Listed for sale | $137,500+14.6%$99/sqft |
Source: Wechert, REALTORS-First Tier #356697 Report a problem | ||
| 8/23/2012 | Listing removed | $120,000$86/sqft |
Source: House of Brokers Realty, Inc #341101 Report a problem | ||
| 8/17/2012 | Listed for sale | $120,000+2.1%$86/sqft |
Source: House of Brokers Realty, Inc #341101 Report a problem | ||
| 7/20/2012 | Sold | -- |
Source: Public Record Report a problem | ||
| 11/6/2010 | Listing removed | $117,500$85/sqft |
Source: RE/MAX Boone Realty #328081 Report a problem | ||
| 6/24/2010 | Listed for sale | $117,500-2.1%$85/sqft |
Source: Boone Group Ltd dba RE/MAX Boone Realty #328081 Report a problem | ||
| 3/3/2010 | Listing removed | $120,000$86/sqft |
Source: Boone Group Ltd dba RE/MAX Boone Realty #324905 Report a problem | ||
| 1/16/2010 | Listed for sale | $120,000$86/sqft |
Source: Boone Group Ltd dba RE/MAX Boone Realty #324905 Report a problem | ||
Public tax history
| Year | Property taxes | Tax assessment |
|---|---|---|
| 2025 | -- | $25,973 +14.5% |
| 2024 | $1,606 +0.1% | $22,686 |
| 2023 | $1,605 +7% | $22,686 +8% |
| 2022 | $1,500 +0.2% | $21,014 |
| 2021 | $1,497 +7.4% | $21,014 +8% |
| 2020 | $1,393 | $19,456 |
| 2019 | $1,393 +13.1% | $19,456 |
| 2018 | $1,232 0% | $19,456 |
| 2017 | $1,233 -0.2% | $19,456 |
| 2016 | $1,236 | $19,456 |
| 2015 | $1,236 +1.2% | $19,456 |
| 2014 | $1,222 | $19,456 |
| 2013 | -- | $19,456 |
| 2012 | -- | $19,456 |
| 2011 | -- | $19,456 |
| 2010 | -- | $19,456 |
| 2009 | -- | $19,456 |
| 2008 | -- | $19,456 |
| 2007 | -- | -- |
| 2003 | -- | $16,929 |
| 2002 | -- | $16,929 |
| 2001 | -- | $16,929 |
Find assessor info on the county website
Neighborhood: 65010
Nearby homes
- $262,5003 bd2 ba1.3k sqft521 N Henry Clay Blvd, Ashland, MO 65010Off Market
- $250,2003 bd2 ba1.3k sqft600 Autumn Ln, Ashland, MO 65010Off Market
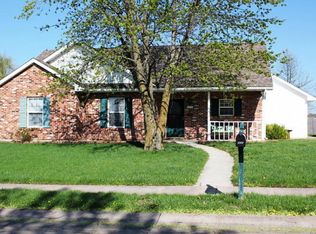
- $249,5003 bd2 ba1.2k sqft602 Autumn Ln, Ashland, MO 65010Off Market
- $281,700-- bd-- ba-- sqft517 N Henry Clay Blvd, Ashland, MO 65010Off Market
- $341,6003 bd2 ba1.5k sqft507 Caspian Cir, Ashland, MO 65010Off Market
- $254,9003 bd2 ba1.3k sqft523 N Henry Clay Blvd, Ashland, MO 65010Off Market
- $404,1004 bd3 ba2.7k sqft504 Seasons Ridge Dr, Ashland, MO 65010Off Market
- $257,4003 bd2 ba1.2k sqft604 Autumn Ln, Ashland, MO 65010Off Market
Nearby schools
GreatSchools rating
- 7/10Southern Boone Middle SchoolGrades: 5-8Distance: 0.5 mi
- 7/10Southern Boone High SchoolGrades: 9-12Distance: 0.4 mi
- NASouthern Boone Primary SchoolGrades: PK-2Distance: 1.1 mi
Schools provided by the listing agent
- Elementary: SoBoCo
- Middle: SoBoCo
- High: SoBoCo
Source: MMBOR. This data may not be complete. We recommend contacting the local school district to confirm school assignments for this home.
Sell for more on Zillow
Get a Zillow Showcase℠ listing at no additional cost and you could sell for .
$256,600
2% more
+$5,132
With Zillow Showcase(estimated)
$261,732
- Missouri
- Boone County
- Ashland
- 65010
- 519 N Henry Clay Blvd
Nearby cities
Nearby zip codes
Other Ashland Topics
