Skip main navigation
Sold
  • Price Unknown

    519 N Hyden Ave, Lubbock, TX 79416

    3beds
    1,941sqft
    Single Family Residence, Residential
    Built in 2002
    6,098 Square Feet Lot
    $233,800 Zestimate®
    $--/sqft
    $1,883 Estimated rent

    Home value

    $233,800

    $222,000 - $245,000

    $1,883/mo

    Zestimate® history
    Loading
    Loading...

    Owner options

    List your home for rent

    $1,883/mo

    Rent Zestimate®

    Find your next renter with Zillow Rental Manager. Plus, with online applications, you can quickly screen prospective tenants – for free.

    Learn more

    $1,883/mo

    Rent Zestimate®

    Refinance and save

    Refinancing to a lower rate could help reduce your monthly payments and save thousands over the life of the loan.

    See today's rates

    Explore your selling options

    Work with a Zillow partner agent

    Leverage their expertise and Zillow's premium Showcase listings to get your home seen by more buyers.

    Get started

    List with your own agent

    Get your home in front of millions of buyers by listing it on Zillow.

    Learn how to do it

    Sell it yourself

    Take full control of how buyers see your home on Zillow by listing For Sale by Owner (FSBO).

    List your home

    What's special

    Great workshopCovered patioLarge windowPlenty of work spaceSeparate showerNice pantrySoaking tub
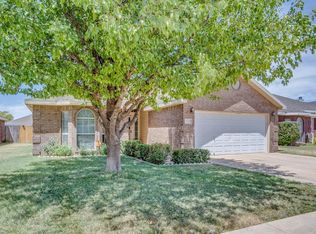
    What a great find! Looking for a wonderful 3/2/2 with office, plus a great workshop with another office space? Here it is! Located in the highly-desired Frenship ISD and in Shadow Hills near the golf course. Beautifully landscaped front & back with many perennials. The living area is large and opens to the kitchen & eating area - perfect for entertaining! The bedrooms are huge! The master is isolated and features a soaking tub & separate shower plus 2 walk-in closets. The kitchen has plenty of work space, a nice pantry, and the stainless steel refrigerator stays! The office space has a large window overlooking the back yard. You'll love the workshop with electricity & 2 loft areas for storage. There is a separate office area in the workshop with air conditioning. The back yard also features a covered patio and raised garden beds. The 16 Seer HVAC system with Air Scrubber is only 1 year old & the warranty conveys. This beautiful, well-maintained home is ready for you to make it yours!

    Zillow last checked:

    Listing updated:

    Listed by:

    Denise Stout TREC #0450642 806-781-0097,

    WestMark Companies

    Bought with:

    Sandra Davis, TREC #0697450

    Our Texas Real Estate Group

    Source: LBMLS,MLS#: 202309042MLS Logo

    Facts & features

    Interior

    Bedrooms & bathrooms
    • Bedrooms: 3
    • Bathrooms: 2
    • Full bathrooms: 2
    Primary bedroom
    • Features: Carpet Flooring, Isolated
    • Area: 252.45 Square Feet
    • Dimensions: 15.30 x 16.50
    Bedroom 2
    • Features: Carpet Flooring
    • Area: 202.94 Square Feet
    • Dimensions: 13.90 x 14.60
    Bedroom 3
    • Features: Carpet Flooring
    • Area: 164.56 Square Feet
    • Dimensions: 12.10 x 13.60
    Primary bathroom
    • Features: Separate Shower/Tub
    Kitchen
    • Features: Hardwood Flooring, Pantry, Wood Stain Cabinets
    • Area: 105.09 Square Feet
    • Dimensions: 9.30 x 11.30
    Living room
    • Area: 340.49 Square Feet
    • Dimensions: 15.40 x 22.11
    Office
    • Features: Hardwood Flooring
    • Area: 80.34 Square Feet
    • Dimensions: 7.11 x 11.30
    Heating
    • Central, Electric
    Cooling
    • Central Air, Electric
    Appliances
    • Included: Dishwasher, Disposal, Free-Standing Electric Range, Free-Standing Range, Microwave
    • Laundry: Electric Dryer Hookup, Laundry Room
    Features
    • Ceiling Fan(s), Pantry, Storage, Walk-In Closet(s)
    • Flooring: Carpet, Hardwood
    • Windows: Double Pane Windows, Window Coverings
    • Has basement: No
    • Number of fireplaces: 1
    • Fireplace features: Living Room, Wood Burning
    Interior area
    • Total structure area: 1,941
    • Total interior livable area: 1,941 sqft
    • Finished area above ground: 1,941

    Property

    Parking
    • Total spaces: 2
    • Parking features: Attached, Garage, Garage Door Opener
    • Attached garage spaces: 2
    Features
    • Patio & porch: Covered, Patio
    • Fencing: Fenced
    Lot
    • Size: 6,098 Square Feet
    • Features: Landscaped
    Details
    • Additional structures: Workshop
    • Parcel number: R166444
    • Zoning description: Single Family
    • Special conditions: Standard

    Construction

    Type & style
    • Home type: SingleFamily
    • Architectural style: Traditional
    • Property subtype: Single Family Residence, Residential
    Materials
    • Brick
    • Foundation: Slab
    • Roof: Composition
    Condition
    • New construction: No
    • Year built: 2002

    Community & HOA

    HOA
    • Has HOA: No
    Location
    • Region: Lubbock

    Financial & listing details

    • Tax assessed value: $221,210
    • Annual tax amount: $4,338
    • Date on market: 7/11/2023
    • Cumulative days on market: 8 days
    • Listing terms: Cash,Conventional,FHA
    • Road surface type: Paved

    Price history

    DateEventPrice
    7/31/2023Sold--
    Source: LBMLS #202309042 Report a problem
    7/19/2023Pending sale$239,000$123/sqft
    Source: LBMLS #202309042 Report a problem
    7/11/2023Listed for sale$239,000+41.4%$123/sqft
    Source: LBMLS #202309042 Report a problem
    7/2/2019Sold--
    Source: Agent Provided Report a problem
    5/2/2019Listed for sale$169,000$87/sqft
    Source: Berkshire Hathaway HomeService #201903788 Report a problem

    Public tax history

    YearProperty taxesTax assessment
    2025$4,555 -5.4%$221,210 -5.1%
    2024$4,812 +44.7%$233,109 +8.9%
    2023$3,326 -14.6%$214,156 +10%
    2022$3,895 +1.3%$194,687 +10%
    2021$3,846 +7%$176,988 +8.3%
    2020$3,595 -1.8%$163,432 -1.1%
    2019$3,660 +6%$165,282 +5.1%
    2018$3,453 $157,305 +2.9%
    2017$3,453 +14.9%$152,825 +4.9%
    2016$3,005 $145,685 +5.9%
    2015$3,005 $137,510 +6.7%
    2014$3,005 $128,878 +4.5%
    2013-- $123,305 -1%
    2012-- $124,551
    2011-- $124,551 -1%
    2010-- $125,797 +3.4%
    2009-- $121,718 -1.9%
    2008-- $124,098 +1.7%
    2007-- $122,061 +9.2%
    2006-- $111,770 +10%
    2005-- $101,609 +10%
    2004-- $92,372
    2003-- $92,372
    Find assessor info on the county website

    Neighborhood: Shadow Hills

    Nearby schools

    GreatSchools rating
    Schools provided by the listing agent
    • Elementary: Legacy
    • Middle: Terra Vista
    • High: Frenship

    Source: LBMLS. This data may not be complete. We recommend contacting the local school district to confirm school assignments for this home.