Highly Customized & Impeccably Maintained Waterbrook floorplan by Hayden Homes on a desirable nearly 1/3-acre lot! -Thoughtfully designed, this 3,217 sqft home & lot lives even larger than it is! Beautiful laminate flooring flows through the main living spaces, complemented by tile bathrooms and comfortable carpet in the bedrooms and bonus room. -The open-concept kitchen is a chef’s retreat with a large island, abundant counter space, under-cabinet lighting, and spacious pantry with added outlets. The oversized primary suite features a luxurious and relaxing escape 5-piece bath and generous walk-in closet. Upstairs offers 3 additional spacious bedrooms with walk-in closets, plus a large bonus room and utility room. -Main-level bedroom with direct access to a full bath is perfect for guests, multi-generational living, or office space. Oversized and fully insulated 3-car garage includes a 4’ extension, recessed lighting, EV charger, and third-bay opener. Mud room with built-ins and extra storage connects the garage to the kitchen and pantry. -Outside, the oversized concrete driveway leads to fenced RV/boat parking with room for all the toys. Low-maintenance backyard retreat features an oversized patio (shaded in the afternoon!), extensive drip irrigation for future landscaping, and 6' vinyl fencing. Imported topsoil over the sand for improved moisture control and lawn quality! 0.4mi to Blue Heron Park and Boat Launch! Pride of ownership shines in every detail!
Sold
Listed by: Coldwell Banker Tomlinson R&H • Aaron Fitterer
Bought with: Coldwell Banker Tomlinson R&H
$605,000
519 N Lessor Loop, Moses Lake, WA 98837
6beds
3,217sqft
Single Family Residence
Built in 2023
0.28 Acres Lot
$605,300 Zestimate®
$188/sqft
$2,552 Estimated rent
Home value
$605,300
$508,000 - $720,000
$2,552/mo
Zestimate® history
Owner options
List your home for rent
$2,552/mo
Rent Zestimate®
Find your next renter with Zillow Rental Manager. Plus, with online applications, you can quickly screen prospective tenants – for free.
$2,552/mo
Rent Zestimate®
Refinance and save
$3,953/mo
Est. payment
Refinancing to a lower rate could help reduce your monthly payments and save thousands over the life of the loan.
$3,953/mo
Est. payment
Explore your selling options
Work with a Zillow partner agent
Leverage their expertise and Zillow's premium Showcase listings to get your home seen by more buyers.
Get startedList with your own agent
Get your home in front of millions of buyers by listing it on Zillow.
Learn how to do itSell it yourself
Take full control of how buyers see your home on Zillow by listing For Sale by Owner (FSBO).
List your homeWhat's special
Zillow last checked:
Listing updated:
Listed by:
Aaron Fitterer,
Coldwell Banker Tomlinson R&H
Bought with:
Aaron Fitterer, 20120357
Coldwell Banker Tomlinson R&H
Source: NWMLS as distributed by MLS GRID,MLS#: 2575149
Facts & features
Interior
Bedrooms & bathrooms
- Bedrooms: 6
- Bathrooms: 3
- Full bathrooms: 3
- Main level bathrooms: 1
- Main level bedrooms: 1
Primary bedroom
- Level: Second
Bedroom
- Level: Second
Bedroom
- Level: Second
Bedroom
- Level: Second
Bedroom
- Level: Second
Bedroom
- Level: Main
Bathroom full
- Level: Second
Bathroom full
- Level: Second
Bathroom full
- Level: Main
Bonus room
- Level: Second
Dining room
- Level: Main
Entry hall
- Level: Main
Family room
- Level: Main
Kitchen with eating space
- Level: Main
Utility room
- Level: Second
Heating
- Fireplace, Forced Air, Heat Pump, HRV/ERV System, Electric, Propane
Cooling
- Forced Air, Heat Pump
Appliances
- Included: Dishwasher, Disposal, Microwave, Refrigerator, Stove(s)/Range(s), Dishwasher(s), Garbage Disposal, Microwave(s), Refrigerator(s), Water Heater: Electric, Water Heater Location: Garage
Features
- Bath Off Primary, Dining Room, Pantry
- Flooring: Ceramic Tile, Engineered Hardwood, Carpet
- Doors: French Doors
- Windows: Dbl Pane/Storm Window
- Basement: None
- Number of fireplaces: 1
- Fireplace features: Gas, Main Level: 1, Fireplace
Interior area
- Total structure area: 3,217
- Total interior livable area: 3,217 sqft
Property
Parking
- Total spaces: 8
- Parking features: Driveway, Attached Garage, Off Street, RV Parking
- Has attached garage: Yes
- Covered spaces: 3
- Uncovered spaces: 5
Features
- Levels: Two
- Stories: 2
- Entry location: Main
- Patio & porch: Bath Off Primary, Dbl Pane/Storm Window, Dining Room, Fireplace, French Doors, Pantry, Security System, Walk-In Closet(s), Water Heater
- Has view: Yes
- View description: Territorial
Lot
- Size: 0.28 Acres
- Features: Corner Lot, Curbs, Paved, Sidewalk, Electric Car Charging, Fenced-Partially, High Speed Internet, Irrigation, Patio, Propane, RV Parking
- Topography: Level
- Residential vegetation: Garden Space
Details
- Parcel number: 314706052
- Zoning: Residential
- Zoning description: Jurisdiction: City
- Other equipment: Leased Equipment: Propane Tank
Construction
Type & style
- Home type: SingleFamily
- Architectural style: Traditional,2 Story
- Property subtype: Single Family Residence
Materials
- Cement Planked, Stone, Cement Plank
- Foundation: Poured Concrete
- Roof: Composition
Condition
- Very Good
- Year built: 2023
- Major remodel year: 2023
Details
- Builder name: Hayden Homes LLC
Utilities & green energy
- Electric: Company: Grant County PUD
- Sewer: Sewer Connected, Company: City of Moses Lake
- Water: Community, Company: City of Moses Lake
Community & HOA
Community
- Security: Security System
- Subdivision: Mae Valley
HOA
- HOA fee: $25 monthly
Location
- Region: Moses Lake
Financial & listing details
- Price per square foot: $188/sqft
- Tax assessed value: $411,799
- Annual tax amount: $5,554
- Date on market: 8/26/2026
- Cumulative days on market: 1 day
- Inclusions: Dishwasher(s), Garbage Disposal, Leased Equipment, Microwave(s), Refrigerator(s), Stove(s)/Range(s)
Price history
| Date | Event | Price |
|---|---|---|
| 7/13/2026 | Sold | $605,000+12.7%$188/sqft |
Source:  NWMLS as distributed by MLS GRID #2575149 Report a problem NWMLS as distributed by MLS GRID #2575149 Report a problem | ||
| 7/13/2023 | Sold | $536,601$167/sqft |
Source: Public Record Report a problem | ||
Public tax history
| Year | Property taxes | Tax assessment |
|---|---|---|
| 2024 | $4,002 -20.4% | $411,799 -9.2% |
| 2023 | $5,029 +29553.5% | $453,562 +28974.5% |
| 2022 | $17 | $1,560 |
Find assessor info on the county website
Neighborhood: 98837
Nearby homes
- $451,8503 bd2 ba1.9k sqft523 N Lessor Loop, Moses Lake, WA 98837Pending

- $353,5003 bd2 ba1.4k sqft4218 W Wood Ct, Moses Lake, WA 98837Off Market
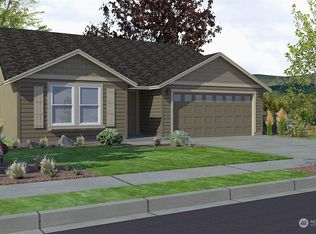
- $355,0003 bd2 ba1.4k sqft4240 W Bufflehead Blvd, Moses Lake, WA 98837Sold
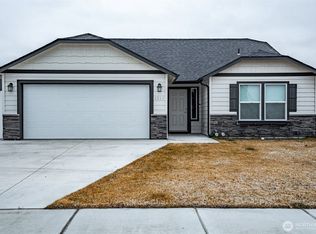
- $373,8003 bd2 ba1.5k sqft4221 W Wood Ct, Moses Lake, WA 98837Off Market

- $323,8163 bd2 ba1.3k sqft4211 W Bufflehead Blvd, Moses Lake, WA 98837Sold
- $396,9253 bd2 ba1.8k sqft522 N Ruddy St, Moses Lake, WA 98837Sold
- $330,7603 bd2 ba1.5k sqft4269 Wood Ct, Moses Lake, WA 98837Sold
- $355,6323 bd2 ba1.5k sqft4244 W Bufflehead Blvd, Moses Lake, WA 98837Sold
Nearby schools
GreatSchools rating
- 4/10Peninsula Elementary SchoolGrades: K-5Distance: 1.6 mi
- 4/10Frontier Middle SchoolGrades: 6-8Distance: 2.9 mi
- 3/10Moses Lake High SchoolGrades: 9-12Distance: 3.4 mi
Sell for more on Zillow
Get a Zillow Showcase℠ listing at no additional cost and you could sell for .
$605,300
2% more
+$12,106
With Zillow Showcase(estimated)
$617,406
Sell for more on Zillow
Get a Zillow Showcase℠ listing at no additional cost and you could sell for .
$605,300
2% more
+$12,106
With Zillow Showcase(estimated)
$617,406
- Washington
- Grant County
- Moses Lake
- 98837
- 519 N Lessor Loop
