Skip main navigation
Closed
  • $319,000

    519 N Main St #1, Glen Ellyn, IL 60137

    2beds
    1,306sqft
    Condominium, Single Family Residence
    Built in 1976
    -- sqft lot
    $356,900 Zestimate®
    $244/sqft
    $3,065 Estimated rent

    Home value

    $356,900

    $339,000 - $378,000

    $3,065/mo

    Zestimate® history
    Loading
    Loading...

    Owner options

    List your home for rent

    $3,065/mo

    Rent Zestimate®

    Find your next renter with Zillow Rental Manager. Plus, with online applications, you can quickly screen prospective tenants – for free.

    Learn more

    $3,065/mo

    Rent Zestimate®

    Refinance and save

    $2,709/mo

    Est. payment

    Refinancing to a lower rate could help reduce your monthly payments and save thousands over the life of the loan.

    See today's rates

    $2,709/mo

    Est. payment

    Explore your selling options

    Work with a Zillow partner agent

    Leverage their expertise and Zillow's premium Showcase listings to get your home seen by more buyers.

    Get started

    List with your own agent

    Get your home in front of millions of buyers by listing it on Zillow.

    Learn how to do it

    Sell it yourself

    Take full control of how buyers see your home on Zillow by listing For Sale by Owner (FSBO).

    List your home

    What's special

    Clean linesHigh-end finishesHigh-quality fixturesOutdoor spaceFabulous storageSunlit windowsSleek white cabinetry
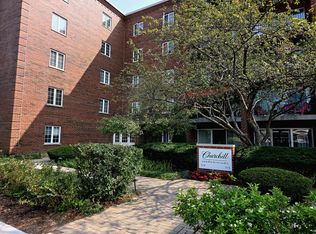
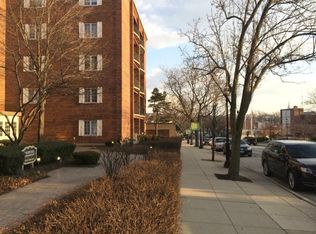
    Are you searching for an exceptional living space that seamlessly blends a cozy comfortable style, convenience, and an unbeatable location? Look no further than this remarkable Churchill condo! Boasting a plethora of features and situated in one of Glen Ellyn's most sought-after buildings, it is truly a dream come true. Nestled in the heart of town, it provides residents with immediate access to an array of amenities, from trendy restaurants and cafes to hip clothing boutiques and entertainment options, everything you need is right at your doorstep. Additionally, this condominium is conveniently situated near major highways and the Metra making commuting a breeze. Step into a carefree world with this completely updated maintenance free 2 bedroom 2 bath condo. Fabulous 1st floor location is an easy in and out - no need to wait for an elevator! The interior is finished in a traditional yet completely modern design, featuring high-end finishes, clean lines, and an abundance of natural light. The open floor plan creates a seamless flow between the living, dining, and kitchen areas, providing a spacious and inviting atmosphere. The sleek white cabinetry, granite countertops, and stylish backsplash add an extra touch of luxury to the heart of the home. This condo offers a spacious primary suite that is a sanctuary of comfort and tranquility. With its generous proportions, plush carpeting, and sunlit windows, this retreat is an ideal place to unwind after a long day. The master bathroom is equally impressive, featuring high-quality fixtures, a tub/shower combo, and lovely vanity. Fabulous storage includes plenty of closets and additional storage space. Indulge in the serenity of the outdoors on your private patio. Whether you want to sip your morning coffee, enjoy a glass of wine in the evening, or simply relax and take in the beautiful surroundings, the outdoor space in this condominium provides the perfect retreat. Your guests will feel immediately welcome on the lovely entrance foyer with ample seating, and grabbing those packages and mail will be a breeze. No clearing snow and ice off your car in the winter either with underground garage parking! (Spot #27) Perfectly appointed and convenient laundry room makes that task easy-peasy. Don't miss your chance to own a piece of the historic charm of Glen Ellyn with something to offer everyone. With Summer here, now is the time to make your move to enjoy all that this home and town offer!

    Zillow last checked:

    Listing updated:

    Listing courtesy of:

    Pat Murray, ABR,CNC,GRI,SFR 630-842-6063,

    Berkshire Hathaway HomeServices Chicago

    Bought with:

    Lance Kammes

    RE/MAX Suburban

    Source: MRED as distributed by MLS GRID,MLS#: 11806379MLS Logo

    Facts & features

    Interior

    Bedrooms & bathrooms
    • Bedrooms: 2
    • Bathrooms: 2
    • Full bathrooms: 2
    Primary bedroom
    • Features: Flooring (Carpet), Bathroom (Full)
    • Level: Main
    • Area: 204 Square Feet
    • Dimensions: 17X12
    Bedroom 2
    • Features: Flooring (Carpet)
    • Level: Main
    • Area: 132 Square Feet
    • Dimensions: 12X11
    Dining room
    • Features: Flooring (Hardwood)
    • Level: Main
    • Area: 140 Square Feet
    • Dimensions: 14X10
    Kitchen
    • Features: Kitchen (Pantry-Closet), Flooring (Hardwood)
    • Level: Main
    • Area: 120 Square Feet
    • Dimensions: 12X10
    Living room
    • Features: Flooring (Hardwood)
    • Level: Main
    • Area: 300 Square Feet
    • Dimensions: 20X15
    Heating
    • Electric
    Cooling
    • Central Air
    Appliances
    • Included: Range, Microwave, Dishwasher, Refrigerator, Disposal
    Features
    • 1st Floor Bedroom, 1st Floor Full Bath
    • Flooring: Hardwood, Carpet
    • Basement: None
    Interior area
    • Total structure area: 0
    • Total interior livable area: 1,306 sqft

    Property

    Parking
    • Total spaces: 1
    • Parking features: Garage Door Opener, On Site, Garage Owned, Attached, Garage
    • Attached garage spaces: 1
    • Has uncovered spaces: Yes
    Accessibility
    • Accessibility features: No Disability Access
    Features
    • Patio & porch: Patio
    Details
    • Parcel number: 0511330005
    • Special conditions: None

    Construction

    Type & style
    • Home type: Condo
    • Property subtype: Condominium, Single Family Residence
    Materials
    • Brick
    Condition
    • New construction: No
    • Year built: 1976

    Utilities & green energy

    • Sewer: Public Sewer
    • Water: Lake Michigan

    Community & neighborhood

    Location
    • Region: Glen Ellyn
    • Subdivision: Churchill Condos

    HOA & financial

    HOA
    • Has HOA: Yes
    • HOA fee: $476 monthly
    • Amenities included: Coin Laundry, Elevator(s), Security Door Lock(s)
    • Services included: Water, Parking, Security, Exterior Maintenance, Lawn Care, Scavenger, Snow Removal

    Other

    Other facts
    • Listing terms: Conventional
    • Ownership: Condo

    Price history

    DateEventPrice
    8/31/2023Sold$319,000-1.8%$244/sqft
    Source: MRED as distributed by MLS GRID #11806379 Report a problem
    6/26/2023Pending sale$325,000$249/sqft
    Source: Berkshire Hathaway HomeServices Chicago #11806379 Report a problem
    6/26/2023Contingent$325,000$249/sqft
    Source: MRED as distributed by MLS GRID #11806379 Report a problem
    6/13/2023Listed for sale$325,000+93.5%$249/sqft
    Source: MRED as distributed by MLS GRID #11806379 Report a problem
    7/5/2018Sold$168,000+60%$129/sqft
    Source: Public Record Report a problem
    10/15/2013Sold$105,000-15.9%$80/sqft
    Source: MRED as distributed by MLS GRID #08451819 Report a problem
    6/6/2013Price change$124,900-16.7%$96/sqft
    Source: RE/MAX Action #08308814 Report a problem
    4/15/2013Listed for sale$150,000+26.1%$115/sqft
    Source: RE/MAX Action #08308814 Report a problem
    10/4/1996Sold$119,000$91/sqft
    Source: Public Record Report a problem

    Public tax history

    YearProperty taxesTax assessment
    2024$3,707 +7.1%$67,889 +8.6%
    2023$3,461 -0.8%$62,490 +8.5%
    2022$3,488 +4.5%$57,590 +2.4%
    2021$3,339 +2.2%$56,230 +0.9%
    2020$3,267 +2.9%$55,710 +2.7%
    2019$3,176 +19.3%$54,240 +21.6%
    2018$2,662 +1.5%$44,600 +10%
    2017$2,622 -0.8%$40,560 +4.2%
    2016$2,642 +0.9%$38,940 +4.8%
    2015$2,619 -34.4%$37,150 -28.2%
    2014$3,992 +2.7%$51,770 -0.3%
    2013$3,888 +2.5%$51,930 -4.1%
    2012$3,793 +6.7%$54,150 -6.4%
    2011$3,555 +5.2%$57,831 -1.2%
    2010$3,379 +3.4%$58,530 -3.7%
    2009$3,267 +1.1%$60,810
    2008$3,231 +3.7%$60,810 +4.8%
    2007$3,115 +1.2%$58,020 +5.7%
    2006$3,077 +5.5%$54,890 +7.1%
    2005$2,917 +3.7%$51,250 +7.3%
    2004$2,812 +3.4%$47,760 +8.4%
    2003$2,720 +15.7%$44,060 +16%
    2002$2,352 +5.4%$37,970 +7.5%
    2001$2,231 +4.4%$35,320 +5.1%
    2000$2,138 $33,610

    Find assessor info on the county website

    Neighborhood: 60137

    Nearby schools

    GreatSchools rating
    Schools provided by the listing agent
    • Elementary: Forest Glen Elementary School
    • Middle: Hadley Junior High School
    • High: Glenbard West High School
    • District: 41

    Source: MRED as distributed by MLS GRID. This data may not be complete. We recommend contacting the local school district to confirm school assignments for this home.

    Get a cash offer in 3 minutes
    Find out how much your home could sell for in as little as 3 minutes with a no-obligation cash offer.
    Estimated market value
    $356,900
    Get a cash offer in 3 minutes
    Find out how much your home could sell for in as little as 3 minutes with a no-obligation cash offer.
    Estimated market value
    $356,900