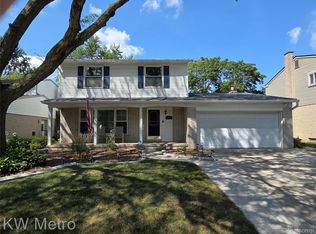
*Open House w/ Easter Egg Hunt on Friday 4/18 | 5-7PM!* Welcome to 519 N Manitou – a rare 4-bedroom colonial in the heart of Clawson and walking distance to the city’s largest park and year-round community events. From the moment you arrive, you'll notice the home’s charming curb appeal with its covered front porch and tidy landscaping, a perfect place to catch an early morning sunrise while sipping coffee. Step inside to a bright, flexible main level that effortlessly blends function and comfort. The front living room is spacious and inviting, currently set up with a dining area and home office space that flows into the kitchen and rear family room. The kitchen features painted cabinets, updated countertops (2021), a newer dishwasher (2022), and a cozy breakfast nook. At the back of the home, the family room is anchored by a converted gas fireplace with a brick surround and a large door wall that opens to a covered patio and the expansive fenced backyard—complete with perennial raspberry bushes and plenty of green space to enjoy, plus occasional visits from the friendly neighborhood squirrel. Upstairs, you’ll first find the generous primary suite, featuring his-and-hers closets with built-in organizers & a beautifully remodeled en-suite bathroom (2024) with floor-to-ceiling tile & a sleek glass shower door. Down the hall are 3 additional bedrooms and a full bath—original to the home but in impeccable condition & freshly painted. The basement provides plenty of storage and flex space that’s perfect for a rec room, workout area, or hobby zone. Recent updates include: new roof (2023), electrical panel (2022), wood floors (2022), carpet (2020) & sewer line repair (2024). All of this sits in the subdivision that connects directly to Clawson City Park—home to turf football & soccer fields with surrounding track, baseball & softball fields, a skatepark, tennis & sand volleyball courts, playgrounds, a rentable pavilion & beloved community events like the 4th of July celebration & Fall Festival. Come take a look!
Sold for $463,000
Zillow last checked:
Listing updated:
Bought with:
Michele Milam, 6501415080
Canary Realty
Source: Realcomp II,MLS#: 20250025302
Price history
| Date | Event | Price |
|---|---|---|
| 5/15/2025 | Sold | $463,000+8.9%$182/sqft |
Source:  Realcomp II #20250025302 Report a problem Realcomp II #20250025302 Report a problem | ||
| 4/24/2025 | Pending sale | $425,000$167/sqft |
Source: Realcomp II #20250025302 Report a problem | ||
| 4/17/2025 | Listed for sale | $425,000+84.8%$167/sqft |
Source: Realcomp II #20250025302 Report a problem | ||
| 10/24/2017 | Sold | $230,000-2.1%$90/sqft |
Source: Public Record Report a problem | ||
| 9/23/2017 | Pending sale | $234,900$92/sqft |
Source: RE/MAX Classic #217074616 Report a problem | ||
| 8/18/2017 | Listed for sale | $234,900$92/sqft |
Source: RE/MAX Classic #217074616 Report a problem | ||

Get a cash offer in 3 minutes
Find out how much your home could sell for in as little as 3 minutes with a no-obligation cash offer.
Estimated market value
$467,600
